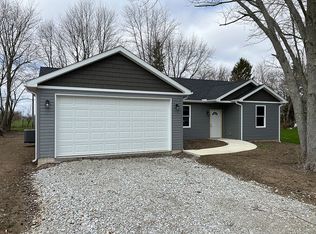
New, never occupied, modern ranch on slab with 2 car attached garage ideally located on the western side of Lakengren Community situated on a .34-acre lot measuring 75' x 209'. Ideal split bedroom floorplan wonderfully designed for casual living features great room, dining room, kitchen with island & popular modern open design. Vinyl sided with Architectural accents. Concrete driveway and front sidewalk. This newly built ranch has 1,428 sq ft plus attached 2 car garage. Features 3 bedrooms, 2 full baths, Great Room, dining room and Chefs delight Kitchen with island as well as separate utility room. Stainless steel appliances include Refrigerator, Range, Dishwasher, Microwave & disposal. To top it off it features 9' ceilings & lots on windows for natural light. Hard surface vinyl floors throughout as a bonus.
Lakengren Gated Community offers an array of amenities including daily boating, fishing, walking paths, swimming, adult & youth clubs, community social events, picnic shelters, parks, dog park in a convenient location and more.
Great opportunity to own a Brand-New Home in a gated Community. Good value...Compare. * Note room sizes approximate, buyer to measure
Sold for $269,900
$269,900
123 Fiord Dr, Eaton, OH 45320
3beds
1,428sqft
Single Family Residence
Built in 2021
0.34 Acres Lot
$290,500 Zestimate®
$189/sqft
$1,814 Estimated rent
Home value
$290,500
$276,000 - $305,000
$1,814/mo
Zestimate® history
Owner options
List your home for rent
$1,814/mo
Rent Zestimate®
Find your next renter with Zillow Rental Manager. Plus, with online applications, you can quickly screen prospective tenants – for free.
$1,814/mo
Rent Zestimate®
Refinance and save
$1,713/mo
Est. payment
Refinancing to a lower rate could help reduce your monthly payments and save thousands over the life of the loan.
$1,713/mo
Est. payment
Explore your selling options
Work with a Zillow partner agent
Leverage their expertise and Zillow's premium Showcase listings to get your home seen by more buyers.
Get startedList with your own agent
Get your home in front of millions of buyers by listing it on Zillow.
Learn how to do itSell it yourself
Take full control of how buyers see your home on Zillow by listing For Sale by Owner (FSBO).
List your homeWhat's special
Modern ranch on slabSeparate utility roomGreat roomNewly built ranchYouth clubsCasual livingDaily boating
Zillow last checked:
Listing updated:
Listed by:
Philip L Herman (937)436-9900,
RE/MAX Real Estate Specialists
Bought with:
Jennifer Fischer, 2018003763
Keller Williams Community Part
Source: DABR MLS,MLS#: 913150 Originating MLS: Dayton Area Board of REALTORS
Originating MLS: Dayton Area Board of REALTORSFacts & features
Interior
Bedrooms & bathrooms
- Bedrooms: 3
- Bathrooms: 2
- Full bathrooms: 2
- Main level bathrooms: 2
Primary bedroom
- Level: Main
- Dimensions: 14 x 13
Bedroom
- Level: Main
- Dimensions: 11 x 11
Bedroom
- Level: Main
- Dimensions: 11 x 11
Great room
- Level: Main
- Dimensions: 20 x 15
Kitchen
- Level: Main
- Dimensions: 20 x 12
Laundry
- Level: Main
- Dimensions: 7 x 6
Heating
- Electric, Forced Air
Cooling
- Central Air
Appliances
- Included: Dishwasher, Disposal, Microwave, Range, Refrigerator, Electric Water Heater
Features
- Kitchen Island, Laminate Counters, Walk-In Closet(s)
- Windows: Insulated Windows
Interior area
- Total structure area: 1,428
- Total interior livable area: 1,428 sqft
Property
Parking
- Total spaces: 2
- Parking features: Attached, Garage, Two Car Garage, Garage Door Opener
- Attached garage spaces: 2
Features
- Levels: One
- Stories: 1
Lot
- Size: 0.34 Acres
- Dimensions: 75 x 209
Details
- Parcel number: B44002400308020000
- Zoning: Residential
- Zoning description: Residential
Construction
Type & style
- Home type: SingleFamily
- Property subtype: Single Family Residence
Materials
- Frame, Vinyl Siding
- Foundation: Slab
Condition
- Year built: 2021
Utilities & green energy
- Water: Private
- Utilities for property: Water Available
Community & HOA
Community
- Subdivision: Lakengren
HOA
- Has HOA: No
Location
- Region: Eaton
Financial & listing details
- Price per square foot: $189/sqft
- Tax assessed value: $194,100
- Annual tax amount: $2,658
- Date on market: 6/10/2024
- Listing terms: Conventional,FHA,VA Loan
Price history
| Date | Event | Price |
|---|---|---|
| 8/19/2024 | Sold | $269,900-3.6%$189/sqft |
Source:  DABR MLS #913150 Report a problem DABR MLS #913150 Report a problem | ||
| 7/24/2024 | Pending sale | $279,900$196/sqft |
Source: DABR MLS #913150 Report a problem | ||
| 6/11/2024 | Listed for sale | $279,900-1.8%$196/sqft |
Source: DABR MLS #913150 Report a problem | ||
| 6/5/2024 | Listing removed | -- |
Source: DABR MLS #885658 Report a problem | ||
| 9/2/2023 | Price change | $285,000-3.4%$200/sqft |
Source: DABR MLS #885658 Report a problem | ||
| 5/12/2023 | Listed for sale | $295,000+1625.1%$207/sqft |
Source: DABR MLS #885658 Report a problem | ||
| 2/22/2021 | Sold | $17,100+36.8%$12/sqft |
Source: eXp Realty #58158608 Report a problem | ||
| 6/17/2020 | Sold | $12,500+177.8%$9/sqft |
Source: eXp Realty #55035145 Report a problem | ||
| 6/7/2016 | Sold | $4,500$3/sqft |
Source:  Cincy MLS #1487670 Report a problem Cincy MLS #1487670 Report a problem | ||
Public tax history
| Year | Property taxes | Tax assessment |
|---|---|---|
| 2024 | $2,658 -13.1% | $67,940 |
| 2023 | $3,060 +32.5% | $67,940 +44.5% |
| 2022 | $2,310 +1286.5% | $47,010 +1191.5% |
| 2021 | $167 +4.7% | $3,640 |
| 2020 | $159 +19.7% | $3,640 +22.1% |
| 2019 | $133 -0.9% | $2,980 |
| 2018 | $134 -26.6% | $2,980 |
| 2017 | $183 +21.8% | $2,980 +26.8% |
| 2016 | $150 +1.8% | $2,350 |
| 2014 | $148 -2.2% | $2,350 +0.2% |
| 2013 | $151 | $2,345 -0.2% |
| 2011 | -- | $2,350 +6.3% |
| 2010 | -- | $2,210 |
| 2009 | $108 | $2,210 |
Find assessor info on the county website
Neighborhood: 45320
Nearby homes
- $234,7003 bd2 ba1.3k sqft125 Fiord Dr, Eaton, OH 45320Off Market
- $287,900-- bd-- ba-- sqft125 Fiord Dr, Eaton, OH 45320Off Market
- $295,7003 bd2 ba1.3k sqft121 Fiord Dr, Eaton, OH 45320Off Market
- $374,1003 bd3 ba1.8k sqft117 Fiord Dr, Eaton, OH 45320Off Market
- $314,000-- bd-- ba-- sqft117 Fiord Dr, Eaton, OH 45320Off Market
- $269,7004 bd2 ba1.5k sqft129 Fiord Dr, Eaton, OH 45320Off Market
- $291,000-- bd-- ba-- sqft129 Fiord Dr, Eaton, OH 45320Off Market
- $10,700-- bd-- ba-- sqft118 Fiord Dr, Eaton, OH 45320Off Market
Nearby schools
GreatSchools rating
- 8/10William Bruce Elementary SchoolGrades: 3-5Distance: 5.6 mi
- 7/10Eaton Middle SchoolGrades: 6-8Distance: 3.9 mi
- 6/10Eaton High SchoolGrades: 9-12Distance: 4.1 mi
Schools provided by the listing agent
- District: Preble Shawnee
Source: DABR MLS. This data may not be complete. We recommend contacting the local school district to confirm school assignments for this home.


Get pre-qualified for a loan
At Zillow Home Loans, we can pre-qualify you in as little as 5 minutes with no impact to your credit score.An equal housing lender. NMLS #10287.
- Ohio
- Preble County
- Eaton
- 45320
- 123 Fiord Dr
Nearby cities
Nearby zip codes
Other Eaton Topics
