Skip main navigation
Sold for $323,000
  • $323,000

    121 Fox Run Dr, Brunswick, GA 31525

    3beds
    1,838sqft
    Townhouse
    Built in 2006
    4,356 Square Feet Lot
    $326,500 Zestimate®
    $176/sqft
    $2,173 Estimated rent

    Home value

    $326,500

    $284,000 - $375,000

    $2,173/mo

    Zestimate® history
    Loading
    Loading...

    Owner options

    List your home for rent

    $2,173/mo

    Rent Zestimate®

    Find your next renter with Zillow Rental Manager. Plus, with online applications, you can quickly screen prospective tenants – for free.

    Learn more

    $2,173/mo

    Rent Zestimate®

    Refinance and save

    $1,886/mo

    Est. payment

    Refinancing to a lower rate could help reduce your monthly payments and save thousands over the life of the loan.

    See today's rates

    $1,886/mo

    Est. payment

    Explore your selling options

    Work with a Zillow partner agent

    Leverage their expertise and Zillow's premium Showcase listings to get your home seen by more buyers.

    Get started

    List with your own agent

    Get your home in front of millions of buyers by listing it on Zillow.

    Learn how to do it

    Sell it yourself

    Take full control of how buyers see your home on Zillow by listing For Sale by Owner (FSBO).

    List your home

    What's special

    Heated and cooled garageTouchless water faucetAbundant natural lightComfortable living spaceNewer samsung kitchen appliances
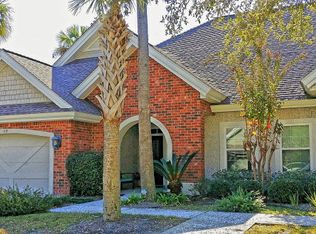
    Discover your dream home in this stunning three-bedroom, three-bathroom townhome featuring a charming coastal tabby and solid brick exterior. Abundant natural light flows throughout, creating a warm and inviting atmosphere. Enjoy a comfortable living space with two suites with ample bath and closet space, conveniently located on the main floor. Upstairs, find a large room that offers endless possibilities – perfect for an office, playroom, or guest suite, complete with a full bathroom. The home boasts newer Samsung kitchen appliances and a touchless water faucet ensuring your culinary needs are met with style and efficiency. Comes with a newer LG washer and dryer for your convenience. Features a newer water softener and filtration system for clean and soft water throughout your home. The heated and cooled garage is equipped with a mini-split unit, making it comfortable year-round. The garage also has a GE inverter, allowing you to conveniently plug in your generator during stormy weather or power outages. The HVAC system is designed for efficiency, featuring a UV light and an iWave HEPA bypass system for improved air quality. The mini-split system not only controls the garage temperature but also includes a ducted air handler that provides heating and cooling to the upstairs area, equipped with an iWave as well. Step out onto the back porch and enjoy breathtaking views of the lake, perfect for relaxing or entertaining. Do not miss this incredible opportunity to own a charming townhome with modern amenities and stunning views!

    Zillow last checked:

    Listing updated:

    Listed by:

    John Sisk 912-464-2723,

    BHHS Hodnett Cooper CAMDEN

    Bought with:

    Tripp McKenney, 333024

    Roland Daniel Properties

    Source: Scout MLS,MLS#: 1653594

    Facts & features

    Interior

    Bedrooms & bathrooms
    • Bedrooms: 3
    • Bathrooms: 3
    • Full bathrooms: 3
    Heating
    • Central, Electric, Heat Pump, Natural Gas
    Cooling
    • Central Air, Electric, Heat Pump, Wall Unit(s)
    Appliances
    • Included: Dryer, Disposal, Dishwasher, Electric Range, Ice Maker, Microwave, Plumbed For Ice Maker, Range, Refrigerator, Range Hood, Self Cleaning Oven, Washer, Water Softener
    • Laundry: Laundry Room
    Features
    • Built-in Features, Bookcases, Ceiling Fan(s), Coffered Ceiling(s), Double Vanity, High Ceilings, Pantry, Recessed Lighting, Tray Ceiling(s), Vaulted Ceiling(s), Walk-In Closet(s), Open Staircase, Separate Shower, Primary on First Floor, Breakfast Bar, Kitchen Island
    • Flooring: Carpet, Hardwood, Other, Tile
    • Windows: Double Pane Windows
    • Has basement: No
    • Common walls with other units/homes: 1 Common Wall,End Unit
    Interior area
    • Total structure area: 1,838
    • Total interior livable area: 1,838 sqft

    Property

    Parking
    • Total spaces: 1
    • Parking features: Attached, Garage Door Opener, Other
    • Garage spaces: 1
    Accessibility
    • Accessibility features: Therapeutic Whirlpool
    Features
    • Patio & porch: Front Porch, Patio
    • Has private pool: Yes
    • Fencing: Fenced,Wrought Iron
    • Has view: Yes
    Lot
    • Size: 4,356 sqft
    • Features: Sprinklers In Front, Sprinklers In Rear
    Details
    • Additional structures: Gazebo
    • Parcel number: 0319796
    • Zoning description: Residential
    • Special conditions: Standard

    Construction

    Type & style
    • Home type: Townhouse
    • Property subtype: Townhouse
    • Attached to another structure: Yes
    Materials
    • Brick, Tabby
    • Foundation: Slab
    • Roof: Asphalt
    Condition
    • As Is
    • Year built: 2006
    Details
    • Warranty included: Yes

    Utilities & green energy

    • Sewer: Public Sewer
    • Water: Public
    • Utilities for property: Cable Available, Electricity Available, Natural Gas Available, Phone Available, Sewer Available, Underground Utilities
    Green energy
    • Energy efficient items: Thermostat, Windows

    Community & neighborhood

    Security
    • Security features: Smoke Detector(s)
    Community
    • Community features: Curbs, Gated, Street Lights, Lake
    Location
    • Region: Brunswick
    • Subdivision: Fox Run

    HOA & financial

    HOA
    • Has HOA: Yes
    • Amenities included: Fitness Center, Gated, Management, Pool, Recreation Facilities, Pavilion
    • Services included: Maintenance Grounds, Maintenance Structure, Pest Control, Other

    Other

    Other facts
    • Listing terms: Cash,Conventional,FHA,VA Loan
    • Road surface type: Asphalt

    Price history

    DateEventPrice
    8/11/2025Sold$323,000-0.6%$176/sqft
    Source: Scout MLS #1653594 Report a problem
    6/27/2025Pending sale$324,900$177/sqft
    Source: GAMLS #10516461 Report a problem
    6/4/2025Price change$324,900-4.4%$177/sqft
    Source: Scout MLS #1653594 Report a problem
    5/7/2025Listed for sale$339,900+54.5%$185/sqft
    Source: Scout MLS #1653594 Report a problem
    4/2/2010Sold$220,000+25.1%$120/sqft
    Source: Public Record Report a problem
    1/29/2009Sold$175,900-20%$96/sqft
    Source: Public Record Report a problem
    8/5/2008Sold$219,843-9.3%$120/sqft
    Source: Public Record Report a problem
    10/5/2006Sold$242,500$132/sqft
    Source: Public Record Report a problem

    Public tax history

    YearProperty taxesTax assessment
    2025$2,639 -6.1%$111,560
    2024$2,811 +22.3%$111,560 +26.2%
    2023$2,297 -1.9%$88,400
    2022$2,342 -1.4%$88,400 +9.1%
    2021$2,375 $81,000
    2020-- $81,000 +4.2%
    2019$2,240 +3.9%$77,760
    2018$2,155 $77,760 -4.4%
    2017$2,155 -4.2%$81,360 +11.2%
    2016$2,249 +19.6%$73,160
    2015$1,881 +4.9%$73,160 +5.7%
    2014$1,793 $69,200
    2013-- --
    2012-- --
    2011-- --
    2010-- --

    Find assessor info on the county website

    Neighborhood: 31525

    Nearby schools

    GreatSchools rating
    Schools provided by the listing agent
    • Elementary: C B Greer
    • Middle: Needwood Middle School
    • High: Brunswick High School

    Source: Scout MLS. This data may not be complete. We recommend contacting the local school district to confirm school assignments for this home.

    Get pre-qualified for a loan
    At Zillow Home Loans, we can pre-qualify you in as little as 5 minutes with no impact to your credit score.

    An equal housing lender. NMLS #10287.

    Sell for more on Zillow
    Get a Zillow Showcase℠ listing at no additional cost and you could sell for .
    $326,500
    2% more
    +$6,530
    With Zillow Showcase(estimated)
    $333,030