Ready to embrace a simpler pace and soak in the coastal lifestyle? This charming brick end-unit townhome, perfectly positioned on a corner lot in the highly sought-after Harry Driggers Blvd area, in Fox Run, offers low-maintenance living with a touch of southern ease.A welcoming covered entry opens to a bright foyer and flows into an airy, open-concept living space where the living room, kitchen, and dining area come together beautifully. The kitchen shines with high-end KitchenAid appliances, Corian countertops, and a convenient breakfast bar—perfect for casual mornings or entertaining after a day by the water.Hardwood floors grace the main living areas, while new LVP flooring enhances the owner's suite and first-floor guest bedroom. Plantation shutters throughout and French doors leading to the screened porch fill the home with natural light and coastal charm—creating an inviting space to relax or gather with friends and family. The fenced backyard offers a safe haven for children and furry companions alike.The primary suite features a spacious bedroom, tiled bath, and walk-in closet. A second bedroom or office and full bath complete the main level. Upstairs, a generous flex space serves as an additional living area or office, along with a third bedroom and bath—ideal for a private guest retreat. Enjoy peace of mind with two newer HVAC units, both compressor and air return for both units. 2nd floor unit is a Trane 2024. 1st floor unit is a Carrier 2025. HOA handles lawn maintenance. Residents have access to a sparkling pool, lakefront clubhouse, and fitness center. Also for your security there is gated access to Fox Run. Just outside the neighborhood, a scenic 5.5-mile multi-use path invites you to walk, bike, and enjoy the coastal breeze.Conveniently located minutes from shopping, schools, the islands, FLETC, and more—this home truly captures the best of coastal living.
Sold for $337,000
$337,000
500 Fox Run Cir, Brunswick, GA 31525
3beds
1,838sqft
Townhouse
Built in 2006
4,356 Square Feet Lot
$338,400 Zestimate®
$183/sqft
$1,963 Estimated rent
Home value
$338,400
$291,000 - $396,000
$1,963/mo
Zestimate® history
Owner options
List your home for rent
$1,963/mo
Rent Zestimate®
Find your next renter with Zillow Rental Manager. Plus, with online applications, you can quickly screen prospective tenants – for free.
$1,963/mo
Rent Zestimate®
Refinance and save
$2,828/mo
Est. payment
Refinancing to a lower rate could help reduce your monthly payments and save thousands over the life of the loan.
$2,828/mo
Est. payment
Explore your selling options
Work with a Zillow partner agent
Leverage their expertise and Zillow's premium Showcase listings to get your home seen by more buyers.
Get startedList with your own agent
Get your home in front of millions of buyers by listing it on Zillow.
Learn how to do itSell it yourself
Take full control of how buyers see your home on Zillow by listing For Sale by Owner (FSBO).
List your homeWhat's special
Airy open-concept living spaceBrick end-unit townhomeConvenient breakfast barPlantation shutters throughoutTwo newer hvac unitsWalk-in closetCorian countertops
Zillow last checked:
Listing updated:
Listed by:
Tom McBride 912-222-4403,
Avalon Properties Group, LLC
Bought with:
Kate Buchanan, 384080
BHHS Hodnett Cooper Real Estate BWK
Source: Scout MLS,MLS#: 1660567
Facts & features
Interior
Bedrooms & bathrooms
- Bedrooms: 3
- Bathrooms: 3
- Full bathrooms: 3
Heating
- Central, Electric, Heat Pump
Cooling
- Central Air, Electric, Heat Pump
Appliances
- Included: Dryer, Disposal, Dishwasher, Electric Range, Refrigerator, Washer
- Laundry: Laundry Room
Features
- Ceiling Fan(s), Central Vacuum, Breakfast Bar, Kitchen Island
- Flooring: Hardwood
- Windows: Double Pane Windows
- Has basement: No
- Has fireplace: No
- Common walls with other units/homes: 1 Common Wall,End Unit
Interior area
- Total interior livable area: 1,838 sqft
Property
Parking
- Total spaces: 1
- Parking features: Attached, Driveway, Garage Door Opener, Paved
- Garage spaces: 1
- Has uncovered spaces: Yes
Features
- Levels: Two
- Stories: 2
- Patio & porch: Enclosed, Patio, Porch, Screened
- Exterior features: Courtyard, Garden
- Has private pool: Yes
- Fencing: Partial,Wrought Iron
- Has view: Yes
- View description: Neighborhood
Lot
- Size: 4,356 Square Feet
Details
- Parcel number: 0320462
- Zoning description: Patio/Duplex
- Special conditions: Standard
- Other equipment: Satellite Dish
Construction
Type & style
- Home type: Townhouse
- Property subtype: Townhouse
- Attached to another structure: Yes
Materials
- Brick, Tabby
- Foundation: Slab
- Roof: Asphalt
Condition
- As Is
- Year built: 2006
Utilities & green energy
- Electric: 220 Volts
- Sewer: Public Sewer
- Water: Public
- Utilities for property: Cable Available, Electricity Available, Phone Available, Propane, Sewer Available, Underground Utilities, Water Available
Green energy
- Energy efficient items: Doors, Windows
Community & HOA
Community
- Features: Gated, Street Lights, Sidewalks, Lake
- Security: Smoke Detector(s)
- Subdivision: Fox Run
HOA
- Has HOA: Yes
- Amenities included: Fitness Center, Gated, Landscaping, Playground, Pool
- Services included: Maintenance Grounds, Pest Control
- HOA fee: $701 quarterly
- HOA name: Fox Run Property Association
- HOA phone: 912-638-4590
Location
- Region: Brunswick
Financial & listing details
- Price per square foot: $183/sqft
- Tax assessed value: $285,600
- Annual tax amount: $1,017
- Date on market: 3/21/2026
- Listing terms: 1031 Exchange,Cash,Conventional,FHA
- Electric utility on property: Yes
- Road surface type: Asphalt
Price history
| Date | Event | Price |
|---|---|---|
| 8/3/2026 | Sold | $337,000-0.9%$183/sqft |
Source: Scout MLS #1660567 Report a problem | ||
| 6/17/2026 | Pending sale | $339,900$185/sqft |
Source: Scout MLS #1660567 Report a problem | ||
| 5/30/2026 | Price change | $339,900-1.4%$185/sqft |
Source: Scout MLS #1660567 Report a problem | ||
| 4/15/2026 | Price change | $344,700-0.5%$188/sqft |
Source: Scout MLS #1660567 Report a problem | ||
| 3/21/2026 | Listed for sale | $346,500+10%$189/sqft |
Source: Scout MLS #1660567 Report a problem | ||
| 2/15/2024 | Sold | $315,000-1.5%$171/sqft |
Source: Scout MLS #1644035 Report a problem | ||
| 1/15/2024 | Pending sale | $319,900$174/sqft |
Source: Scout MLS #1644035 Report a problem | ||
| 1/5/2024 | Listed for sale | $319,900+39.7%$174/sqft |
Source: Scout MLS #1644035 Report a problem | ||
| 10/15/2020 | Sold | $229,000+1.8%$125/sqft |
Source: Scout MLS #1621285 Report a problem | ||
| 10/3/2020 | Pending sale | $224,900$122/sqft |
Source: Coldwell Banker Access Realty #1621285 Report a problem | ||
| 9/18/2020 | Listed for sale | $224,900-35.8%$122/sqft |
Source: Coldwell Banker Access Realty SSI #1621285 Report a problem | ||
| 3/11/2008 | Sold | $350,200$191/sqft |
Source: Public Record Report a problem | ||
Public tax history
| Year | Property taxes | Tax assessment |
|---|---|---|
| 2025 | $1,017 +41.4% | $114,240 |
| 2024 | $719 +17.3% | $114,240 +26.4% |
| 2023 | $613 -16.7% | $90,360 |
| 2022 | $736 -2.4% | $90,360 +9.2% |
| 2021 | $753 | $82,760 |
| 2020 | -- | $82,760 +4.2% |
| 2019 | $2,286 +3.9% | $79,440 |
| 2018 | $2,199 | $79,440 -4.4% |
| 2017 | $2,199 -4.2% | $83,120 +5.9% |
| 2016 | $2,295 +14.3% | $78,480 |
| 2015 | $2,009 +4.9% | $78,480 +5.7% |
| 2014 | $1,914 | $74,240 |
| 2013 | -- | -- |
| 2012 | -- | -- |
| 2011 | -- | -- |
| 2010 | -- | -- |
Find assessor info on the county website
Neighborhood: 31525
Nearby homes
- $312,9003 bd3 ba1.8k sqft502 Fox Run Cir, Brunswick, GA 31525Off Market
- $312,9003 bd3 ba1.8k sqft119 Fox Run Dr, Brunswick, GA 31525Off Market
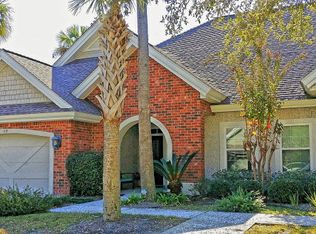
- $330,9003 bd3 ba2.3k sqft506 Fox Run Cir, Brunswick, GA 31525Sold

- $323,0003 bd3 ba1.8k sqft121 Fox Run Dr, Brunswick, GA 31525Sold

- $347,0003 bd3 ba2.4k sqft114 Fox Run Dr, Brunswick, GA 31525Sold
- $402,1004 bd4 ba2.4k sqft110 Fox Run Dr, Brunswick, GA 31525Off Market
- $382,7003 bd3 ba2.4k sqft508 Fox Run Cir, Brunswick, GA 31525Off Market
- $320,0003 bd3 ba2.2k sqft501 Fox Run Cir, Brunswick, GA 31525Sold
Nearby schools
GreatSchools rating
- 9/10Greer Elementary SchoolGrades: PK-5Distance: 1.6 mi
- 7/10Needwood Middle SchoolGrades: 6-8Distance: 1.5 mi
- 7/10Brunswick High SchoolGrades: 9-12Distance: 5.6 mi
Schools provided by the listing agent
- Elementary: C B Greer
- Middle: Needwood Middle School
- High: Brunswick High School
Source: Scout MLS. This data may not be complete. We recommend contacting the local school district to confirm school assignments for this home.
Sell for more on Zillow
Get a Zillow Showcase℠ listing at no additional cost and you could sell for .
$338,400
2% more
+$6,768
With Zillow Showcase(estimated)
$345,168
Sell for more on Zillow
Get a Zillow Showcase℠ listing at no additional cost and you could sell for .
$338,400
2% more
+$6,768
With Zillow Showcase(estimated)
$345,168
- Georgia
- Glynn County
- Brunswick
- 31525
- 500 Fox Run Cir
