Skip main navigation
Sold for $347,000
  • $347,000

    114 Fox Run Dr, Brunswick, GA 31525

    3beds
    2,400sqft
    Townhouse
    Built in 2006
    5,227.2 Square Feet Lot
    $351,200 Zestimate®
    $145/sqft
    $2,389 Estimated rent

    Home value

    $351,200

    $334,000 - $369,000

    $2,389/mo

    Zestimate® history
    Loading
    Loading...

    Owner options

    List your home for rent

    $2,389/mo

    Rent Zestimate®

    Find your next renter with Zillow Rental Manager. Plus, with online applications, you can quickly screen prospective tenants – for free.

    Learn more

    $2,389/mo

    Rent Zestimate®

    Refinance and save

    $2,641/mo

    Est. payment

    Refinancing to a lower rate could help reduce your monthly payments and save thousands over the life of the loan.

    See today's rates

    $2,641/mo

    Est. payment

    Explore your selling options

    Work with a Zillow partner agent

    Leverage their expertise and Zillow's premium Showcase listings to get your home seen by more buyers.

    Get started

    List with your own agent

    Get your home in front of millions of buyers by listing it on Zillow.

    Learn how to do it

    Sell it yourself

    Take full control of how buyers see your home on Zillow by listing For Sale by Owner (FSBO).

    List your home

    What's special

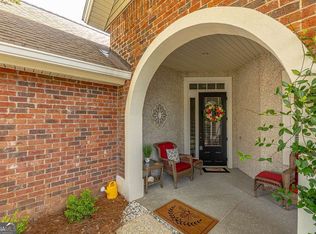
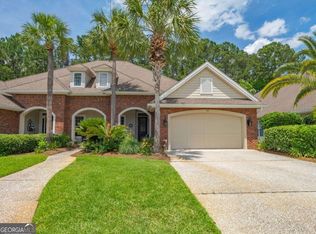
    Enjoy carefree living in this 3 bedroom, 3 bath townhome located close to shopping, schools, and the sports complex. Fox Run amenities include a resort-style pool, exercise facility, club house and dog park. It even takes care of your yard maintenance! There is so much useful space in this townhome including a walk-in attic, built-in bookshelves, wet bar and loads of storage space. There is plenty of cabinet space in the kitchen and both the refrigerator and dishwasher have been replaced within the last year. The primary bedroom is on the main floor with a walk-in closet and the primary bath has a double vanity, separate shower and garden tub. The 2nd bedroom is on the main floor along with the laundry room. Upstairs is the 3rd bedroom and a bonus room with a large walk-in storage area. The great room with gas fireplace leads out to the covered porch and overlooks the back yard which backs up to a natural buffer of trees. Some of the other items that have been replaced within the last year are the garage door, sod in the front yard, and the kitchen and bathroom sink faucets and toilets.

    Zillow last checked:

    Listing updated:

    Listed by:

    Brenda Norton 912-269-6225,

    Premier Real Estate Group

    Bought with:

    Dinky Lewis, 423450

    Coldwell Banker Access Realty BWK

    Source: Scout MLS,MLS#: 1648387

    Facts & features

    Interior

    Bedrooms & bathrooms
    • Bedrooms: 3
    • Bathrooms: 3
    • Full bathrooms: 3
    Heating
    • Electric
    Cooling
    • Electric
    Appliances
    • Included: Dishwasher, Microwave, Range, Refrigerator
    • Laundry: Electric Dryer Hookup, Gas Dryer Hookup, In Hall, Laundry Room, Washer Hookup
    Features
    • Built-in Features, Bookcases, Ceiling Fan(s), Double Vanity, High Ceilings, Pantry, Recessed Lighting, Soaking Tub, Vaulted Ceiling(s), Wet Bar, Walk-In Closet(s), Open Staircase, Painted Woodwork, Separate Shower, Primary on First Floor, Primary Suite
    • Flooring: Carpet, Tile, Wood
    • Has basement: No
    • Number of fireplaces: 1
    • Fireplace features: Gas, Gas Log, Great Room
    • Common walls with other units/homes: 1 Common Wall,End Unit
    Interior area
    • Total structure area: 2,400
    • Total interior livable area: 2,400 sqft

    Property

    Parking
    • Total spaces: 2
    • Parking features: Attached, Driveway, Garage Door Opener, Paved
    • Garage spaces: 2
    • Has uncovered spaces: Yes
    Accessibility
    • Accessibility features: Accessible Hallway(s)
    Features
    • Patio & porch: Covered, Front Porch, Patio
    • Has private pool: Yes
    Lot
    • Size: 5,227 sqft
    • Features: Landscaped, Sprinklers In Front, Sprinklers In Rear
    Details
    • Parcel number: 0320456
    • Special conditions: Standard

    Construction

    Type & style
    • Home type: Townhouse
    • Property subtype: Townhouse
    • Attached to another structure: Yes
    Materials
    • Brick, Shake Siding, Tabby
    • Foundation: Slab
    • Roof: Shingle,Wood
    Condition
    • As Is
    • Year built: 2006

    Utilities & green energy

    • Sewer: Public Sewer
    • Water: Public
    • Utilities for property: Cable Available, Electricity Available, Phone Available, Sewer Available, Water Available

    Community & neighborhood

    Community
    • Community features: Curbs, Gated, Interstate Access Nearby, Lake
    Location
    • Region: Brunswick
    • Subdivision: Fox Run

    HOA & financial

    HOA
    • Has HOA: Yes
    • HOA fee: $615 quarterly
    • Amenities included: Fitness Center, Gated, Landscaping, Pool
    • Services included: Maintenance Grounds, Pest Control, Hazard Insurance
    • Association name: Fox Run Property Owners Association
    • Association phone: 912-638-4590

    Other

    Other facts
    • Listing terms: Conventional,FHA,VA Loan
    • Road surface type: Asphalt

    Price history

    DateEventPrice
    9/26/2024Sold$347,000-0.8%$145/sqft
    Source: Scout MLS #1648387 Report a problem
    8/19/2024Pending sale$349,900$146/sqft
    Source: Scout MLS #1648387 Report a problem
    8/15/2024Listed for sale$349,900+6.1%$146/sqft
    Source: Scout MLS #1648387 Report a problem
    8/10/2023Sold$329,896+60%$137/sqft
    Source: Public Record Report a problem
    1/28/2021Listing removed--
    Source: Scout MLS Report a problem
    12/16/2020Listed for rent$1,895+8.3%$1/sqft
    Source: Primarily Property Management LLC #1623501 Report a problem
    10/3/2019Listing removed$1,750$1/sqft
    Source: Primarily Property Management LLC #1612649 Report a problem
    9/13/2019Listed for rent$1,750+9.4%$1/sqft
    Source: Primarily Property Management LLC #1612649 Report a problem
    11/24/2015Listing removed$1,600$1/sqft
    Source: Excalibur Home Management, LLC Report a problem
    10/10/2015Listed for rent$1,600$1/sqft
    Source: Excalibur Homes LLC #1575700 Report a problem
    12/15/2008Sold$206,200-23.6%$86/sqft
    Source: Public Record Report a problem
    10/5/2006Sold$269,900$112/sqft
    Source: Public Record Report a problem

    Public tax history

    YearProperty taxesTax assessment
    2025$948 -64.8%$106,840
    2024$2,697 +20.1%$106,840 +23.8%
    2023$2,246 -1.9%$86,320
    2022$2,290 -1.1%$86,320 +9.7%
    2021$2,315 $78,680
    2020-- $78,680 +4.1%
    2019$2,179 +3.9%$75,560
    2018$2,098 $75,560 -4.4%
    2017$2,098 -4.2%$79,040 +12.2%
    2016$2,189 +20.6%$70,440
    2015$1,816 +4.9%$70,440 +5.7%
    2014$1,731 $66,640
    2013-- --
    2012-- --
    2011-- --
    2010-- --

    Find assessor info on the county website

    Neighborhood: 31525

    Nearby schools

    GreatSchools rating
    Schools provided by the listing agent
    • Elementary: C B Greer
    • Middle: Needwood Middle School
    • High: Brunswick High School

    Source: Scout MLS. This data may not be complete. We recommend contacting the local school district to confirm school assignments for this home.

    Get pre-qualified for a loan
    At Zillow Home Loans, we can pre-qualify you in as little as 5 minutes with no impact to your credit score.

    An equal housing lender. NMLS #10287.

    Sell for more on Zillow
    Get a Zillow Showcase℠ listing at no additional cost and you could sell for .
    $351,200
    2% more
    +$7,024
    With Zillow Showcase(estimated)
    $358,224