If your buyer is looking for a beautiful, well maintained, move-in ready home, in a quiet community, this is just what they are looking for! This beautifully appointed home has a living room, dining room, kitchen, open floor plan which is perfect for easy everyday living as well as great for entertaining friends and family. The kitchen was updated and all new appliances were added in 2021. The living room has a ventless, gas fireplace that is perfect for those cold days and nights. Three bedrooms, including the primary ensuite are on the lower level with the 4th bedroom, 4th bath and open loft on second level. Every room is beautifully appointed and every window has plantation shutters. There is an abundance of closet space in every room, with additional storage on the 2nd level and pull down attic space in the garage. French doors lead you from the living room to a covered patio that overlooks to the back yard and a covey of trees for private, easy and relaxed living. All lawn care, including irrigation system and all community lawn maintenance is included in the HOA dues. There is a resort style pool, fitness center and clubhouse as well as the Lair which can be reserved by residents for private functions that overlooks the lake and a dock for fishing or just relaxing. ******PLEASE NOTE, DUE TO CORRECTIONS MADE TO SELLERS PROPERTY DISCLOSURE, THE UPDATED DOCUMENT WOULD NOT UPLOAD - I HAVE NOTIFIED THE BOARD OF THIS. I WILL EMAIL A COPY OF THE REVISED DOCUMENT IF NEEDED. THANKS
Sold for $365,000
$365,000
104 Fox Run Dr, Brunswick, GA 31525
4beds
2,460sqft
Townhouse
Built in 2006
5,662 Square Feet Lot
$369,500 Zestimate®
$148/sqft
$2,255 Estimated rent
Home value
$369,500
$325,000 - $421,000
$2,255/mo
Zestimate® history
Owner options
List your home for rent
$2,255/mo
Rent Zestimate®
Find your next renter with Zillow Rental Manager. Plus, with online applications, you can quickly screen prospective tenants – for free.
$2,255/mo
Rent Zestimate®
Refinance and save
$3,008/mo
Est. payment
Refinancing to a lower rate could help reduce your monthly payments and save thousands over the life of the loan.
$3,008/mo
Est. payment
Explore your selling options
Work with a Zillow partner agent
Leverage their expertise and Zillow's premium Showcase listings to get your home seen by more buyers.
Get startedList with your own agent
Get your home in front of millions of buyers by listing it on Zillow.
Learn how to do itSell it yourself
Take full control of how buyers see your home on Zillow by listing For Sale by Owner (FSBO).
List your homeWhat's special
Ventless gas fireplaceOpen floor planDining roomResort style pool
Zillow last checked:
Listing updated:
Listed by:
Laura Riley,
eXp Realty, LLC
Bought with:
Ann Dempsey, 60109
BHHS Hodnett Cooper Real Estate
Source: Scout MLS,MLS#: 1657078
Facts & features
Interior
Bedrooms & bathrooms
- Bedrooms: 4
- Bathrooms: 4
- Full bathrooms: 4
Heating
- Central, Electric
Cooling
- Central Air, Electric
Appliances
- Included: Disposal, Dishwasher, Microwave, Range, Refrigerator, Range Hood
- Laundry: Electric Dryer Hookup, Gas Dryer Hookup, Laundry Room, Sink, Washer Hookup
Features
- Built-in Features, Bookcases, Ceiling Fan(s), Coffered Ceiling(s), Double Vanity, High Ceilings, Pantry, Tray Ceiling(s), Walk-In Closet(s), Wallpaper, Open Staircase, Painted Woodwork, Separate Shower, Single Vanity, Primary on First Floor
- Flooring: Carpet, Hardwood, Tile
- Windows: Plantation Shutters
- Has basement: No
- Has fireplace: Yes
- Fireplace features: Gas, Gas Log, Living Room
- Common walls with other units/homes: 1 Common Wall,End Unit
Interior area
- Total structure area: 2,460
- Total interior livable area: 2,460 sqft
Property
Parking
- Total spaces: 2
- Parking features: Driveway, Garage Door Opener, Paved
- Garage spaces: 2
- Has uncovered spaces: Yes
Accessibility
- Accessibility features: Accessible Full Bath, Therapeutic Whirlpool
Features
- Has private pool: Yes
- Has view: Yes
- View description: Neighborhood
Lot
- Size: 5,662 Square Feet
- Features: Landscaped, Sprinklers In Front, Sprinklers In Rear
Details
- Parcel number: 0319794
- Special conditions: Standard
Construction
Type & style
- Home type: Townhouse
- Property subtype: Townhouse
Materials
- Brick, Tabby
- Foundation: Slab
- Roof: Asphalt
Condition
- As Is
- Year built: 2006
Utilities & green energy
- Electric: 110 Volts
- Sewer: Public Sewer
- Water: Public
- Utilities for property: Cable Available, Electricity Available, Phone Available, Propane, Sewer Available, Underground Utilities, Water Available
Community & HOA
Community
- Features: Gated, Street Lights, Sidewalks, Interstate Access Nearby, Lake
- Security: Smoke Detector(s)
- Subdivision: Fox Run - The Village
HOA
- Has HOA: Yes
- Amenities included: Clubhouse, Fitness Center, Gated, Landscaping, Picnic Area, Pool, Spa/Hot Tub
- Services included: Maintenance Grounds, Other
- HOA fee: $701 quarterly
- HOA name: Association Management, LLC
- HOA phone: 912-638-4590
Location
- Region: Brunswick
Financial & listing details
- Price per square foot: $148/sqft
- Tax assessed value: $359,900
- Annual tax amount: $126
- Date on market: 9/30/2025
- Listing terms: Cash,Conventional,FHA,VA Loan
- Electric utility on property: Yes
- Road surface type: Asphalt
Price history
| Date | Event | Price |
|---|---|---|
| 3/3/2026 | Sold | $365,000-3.6%$148/sqft |
Source: Scout MLS #1657078 Report a problem | ||
| 12/24/2025 | Pending sale | $378,500$154/sqft |
Source: Scout MLS #1657078 Report a problem | ||
| 11/13/2025 | Price change | $378,500-1.1%$154/sqft |
Source: Scout MLS #1657078 Report a problem | ||
| 10/23/2025 | Price change | $382,900-1.3%$156/sqft |
Source: Scout MLS #1657078 Report a problem | ||
| 10/1/2025 | Listed for sale | $387,900+29.3%$158/sqft |
Source: Scout MLS #1657078 Report a problem | ||
| 8/31/2021 | Sold | $300,000$122/sqft |
Source: Public Record Report a problem | ||
| 10/6/2011 | Sold | $300,000$122/sqft |
Source: Public Record Report a problem | ||
Public tax history
| Year | Property taxes | Tax assessment |
|---|---|---|
| 2025 | $126 +0.9% | $143,960 |
| 2024 | $125 | $143,960 +27.4% |
| 2023 | $125 -53.9% | $113,040 |
| 2022 | $271 -91% | $113,040 +7.6% |
| 2021 | $2,998 | $105,080 |
| 2020 | -- | $105,080 +4.2% |
| 2019 | $2,869 +4.1% | $100,800 |
| 2018 | $2,757 | $100,800 -15.5% |
| 2017 | $2,757 +44.5% | $119,360 +22.3% |
| 2016 | $1,908 -22.7% | $97,560 |
| 2015 | $2,466 | $97,560 +5.8% |
| 2014 | -- | $92,200 |
| 2013 | -- | -- |
| 2012 | -- | -- |
| 2011 | -- | -- |
| 2010 | -- | -- |
Find assessor info on the county website
Neighborhood: 31525
Nearby homes
- $372,0004 bd4 ba2.4k sqft108 Fox Run Dr, Brunswick, GA 31525Sold
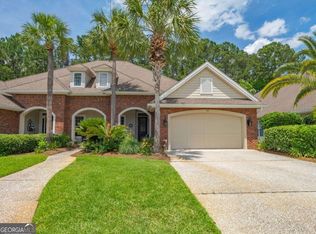
- $384,9003 bd3 ba2.5k sqft102 Fox Run Dr, Brunswick, GA 31525Off Market

- $163,300-- bd-- ba-- sqft100 Fox Run Dr, Brunswick, GA 31525Off Market
- $399,4004 bd4 ba2.4k sqft110 Fox Run Dr, Brunswick, GA 31525Off Market
- $347,0003 bd3 ba2.4k sqft114 Fox Run Dr, Brunswick, GA 31525Sold
- $320,0003 bd3 ba2.2k sqft501 Fox Run Cir, Brunswick, GA 31525Sold
- $337,0003 bd3 ba1.8k sqft500 Fox Run Cir, Brunswick, GA 31525Sold
- $347,4504 bd3 ba2.2k sqft116 Fox Run Dr, Brunswick, GA 31525Sold
Nearby schools
GreatSchools rating
- 9/10Greer Elementary SchoolGrades: PK-5Distance: 1.6 mi
- 7/10Needwood Middle SchoolGrades: 6-8Distance: 1.4 mi
- 7/10Brunswick High SchoolGrades: 9-12Distance: 5.6 mi
Schools provided by the listing agent
- Elementary: C B Greer
- Middle: Needwood Middle School
- High: Brunswick High School
Source: Scout MLS. This data may not be complete. We recommend contacting the local school district to confirm school assignments for this home.
Sell for more on Zillow
Get a Zillow Showcase℠ listing at no additional cost and you could sell for .
$369,500
2% more
+$7,390
With Zillow Showcase(estimated)
$376,890
Sell for more on Zillow
Get a Zillow Showcase℠ listing at no additional cost and you could sell for .
$369,500
2% more
+$7,390
With Zillow Showcase(estimated)
$376,890
- Georgia
- Glynn County
- Brunswick
- 31525
- 104 Fox Run Dr
