Skip main navigation
Off market
  • $387,600

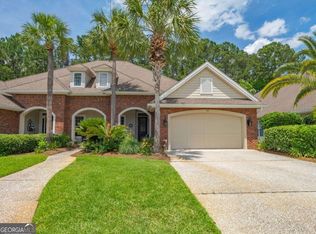
    102 Fox Run Dr, Brunswick, GA 31525

    3beds
    2,500sqft
    Townhouse
    Built in 2006
    6,098 Square Feet Lot
    $387,600 Zestimate®
    $155/sqft
    $2,430 Estimated rent

    Home value

    $387,600

    $368,000 - $407,000

    $2,430/mo

    Zestimate® history
    Loading
    Loading...

    Owner options

    List your home for rent

    $2,430/mo

    Rent Zestimate®

    Find your next renter with Zillow Rental Manager. Plus, with online applications, you can quickly screen prospective tenants – for free.

    Learn more

    $2,430/mo

    Rent Zestimate®

    Refinance and save

    $2,296/mo

    Est. payment

    Refinancing to a lower rate could help reduce your monthly payments and save thousands over the life of the loan.

    See today's rates

    $2,296/mo

    Est. payment

    Explore your selling options

    Work with a Zillow partner agent

    Leverage their expertise and Zillow's premium Showcase listings to get your home seen by more buyers.

    Get started

    List with your own agent

    Get your home in front of millions of buyers by listing it on Zillow.

    Learn how to do it

    Sell it yourself

    Take full control of how buyers see your home on Zillow by listing For Sale by Owner (FSBO).

    List your home

    What's special

    Beautiful home with many upgrades. You have an office/bedroom and convenient bath and the master suite downstairs. The master bath features double vanity, walk in tile shower and separate jetted tub. Large open kitchen with corian counter tops and custom cabinets. There is a wet bar and fireplace in the living area and a separate dining room. Off the back is the screened porch that over looks the patio area that is very private. There is also a nice size laundry room with corian counter tops. Upstairs there is another bedroom, bath and living area. There is a community pool, club house and lair that overlooks 22 acre lake.Easy to see call for appointment. Seller is related to listing agent.

    This property is off market, which means it's not currently listed for sale or rent on Zillow. This may be different from what's available on other websites or public sources.

    Facts & features

    Interior

    Bedrooms & bathrooms
    • Bedrooms: 3
    • Bathrooms: 3
    • Full bathrooms: 3
    Heating
    • Heat pump, Gas
    Cooling
    • Central, Other
    Appliances
    • Included: Dishwasher, Garbage disposal, Microwave, Range / Oven, Refrigerator
    Features
    • Ceiling Fans, Formal Dining, Foyer, Great Room, Recessed Lighting, Split Bedrooms, W/D Connection, Built-in Bookcases, Ceilings above 9ft., Bonus Room, Plantation Shutters, Wet Bar
    • Flooring: Tile, Carpet, Hardwood
    • Attic: Partial Floored
    • Has fireplace: Yes
    • Fireplace features: Gas Logs
    Interior area
    • Total interior livable area: 2,500 sqft

    Property

    Parking
    • Total spaces: 2
    • Parking features: Garage - Attached
    Features
    • Exterior features: Other
    Lot
    • Size: 6,098 sqft
    Details
    • Parcel number: 0320203

    Construction

    Type & style
    • Home type: Townhouse
    Materials
    • Foundation: Slab
    • Roof: Other
    Condition
    • Year built: 2006

    Utilities & green energy

    • Utilities for property: Waste: Public Sewer, Water: Public, Electric, Cable, Underground Utilities

    Community & neighborhood

    Location
    • Region: Brunswick

    HOA & financial

    HOA
    • Has HOA: Yes
    • HOA fee: $33 monthly

    Other

    Other facts
    • Utilities: Waste: Public Sewer, Water: Public, Electric, Cable, Underground Utilities
    • Appliances: Range/Oven, Refrigerator, Dishwasher, Disposal, Microwave, Smoke Detector
    • Construction: Wood, Brick Siding
    • Cooling Type: Heat Pump
    • Floors: Hardwood, Tile, Wall to Wall Carpet
    • Property Type: Residential
    • Roof: Wood Shingle
    • Water Heater Type: Electric
    • Energy Features: Double Pane Windows, Insulation
    • Road Surface: Paved
    • Fireplace Features: Gas Logs
    • Heating Source: Propane
    • Attic: Partial Floored
    • Lot View Frontage: Residential
    • Interior Features: Ceiling Fans, Formal Dining, Foyer, Great Room, Recessed Lighting, Split Bedrooms, W/D Connection, Built-in Bookcases, Ceilings above 9ft., Bonus Room, Plantation Shutters, Wet Bar
    • Master Bedroom Features: Master Main

    Price history

    DateEventPrice
    7/20/2018Sold$270,000-7.7%$108/sqft
    Source: Scout MLS #1588061 Report a problem
    7/19/2018Pending sale$292,500$117/sqft
    Source: N R Foster Properties, Inc. #1588061 Report a problem
    5/17/2018Price change$292,500+2.6%$117/sqft
    Source: N R Foster Properties, Inc. #1588061 Report a problem
    3/19/2018Listed for sale$285,000+21.3%$114/sqft
    Source: N R Foster Properties, Inc. #1588061 Report a problem
    4/25/2014Sold$235,000-18.7%$94/sqft
    Source: Scout MLS #1565611 Report a problem
    1/1/2013Listing removed$288,900$116/sqft
    Source: NAUTICAL LIFE REALTY #03229441 Report a problem
    10/3/2012Price change$288,900-0.3%$116/sqft
    Source: NAUTICAL LIFE REALTY #03229441 Report a problem
    8/21/2012Price change$289,900-1.4%$116/sqft
    Source: NAUTICAL LIFE REALTY #03229441 Report a problem
    8/5/2012Price change$293,900-0.3%$118/sqft
    Source: NAUTICAL LIFE REALTY #03229441 Report a problem
    7/12/2012Price change$294,900-1.7%$118/sqft
    Source: NAUTICAL LIFE REALTY #03229441 Report a problem
    5/11/2012Listed for sale$299,900+2.4%$120/sqft
    Source: Real Estate USA, LLC #03229441 Report a problem
    6/30/2006Sold$292,900$117/sqft
    Source: Public Record Report a problem

    Public tax history

    YearProperty taxesTax assessment
    2025$892 +0.9%$143,960
    2024$885 +13.7%$143,960 +27.4%
    2023$778 -14.1%$113,040
    2022$906 -2.4%$113,040 +7.6%
    2021$928 $105,080
    2020-- $105,080 +4.2%
    2019$949 -61.2%$100,800
    2018$2,444 $100,800 -4.5%
    2017$2,444 $105,560 +12.4%
    2016$2,444 +7.8%$93,880
    2015$2,267 +238.6%$93,880 +4.9%
    2014$670 $89,520
    2013-- --
    2012-- --
    2011-- --
    2010-- --

    Find assessor info on the county website

    Neighborhood: 31525

    Nearby schools

    GreatSchools rating
    Schools provided by the listing agent
    • Elementary: C. B. Greer
    • Middle: Needwood Middle
    • High: Brunswick High School

    Source: The MLS. This data may not be complete. We recommend contacting the local school district to confirm school assignments for this home.

    Get pre-qualified for a loan
    At Zillow Home Loans, we can pre-qualify you in as little as 5 minutes with no impact to your credit score.

    An equal housing lender. NMLS #10287.

    Sell for more on Zillow
    Get a Zillow Showcase℠ listing at no additional cost and you could sell for .
    $387,600
    2% more
    +$7,752
    With Zillow Showcase(estimated)
    $395,352