Nestled within the serene and exclusive Equine Meadows community, this well-maintained residence is designed for those seeking a refined lifestyle in a vibrant, age-restricted environment. With a minimum age requirement of 55, this community offers a peaceful retreat where you can enjoy the finer things in life. Step inside this beautifully crafted unit, built in 2002, and experience the perfect blend of contemporary elegance and comfort. The spacious layout spans 1,504 square feet, featuring finishes that create an inviting atmosphere. The heart of the home is undoubtedly the kitchen, complete with a three-seated breakfast bar, upgraded granite countertops/tile backsplash that adds a touch of luxury and invites culinary creativity. Equipped with high-end appliances, including a built-in microwave, electric oven/range, dishwasher, and refrigerator, this kitchen is a chef's dream. The convenience of a main-floor laundry area, featuring a washer and dryer, adds to the ease of daily living. Relax in the cozy living area, where a gas fireplace serves as a focal point, perfect for those chilly evenings. Windows adorned with tasteful treatments allow natural light to flood the space, creating a warm and welcoming ambiance. The community amenities elevate your lifestyle to new heights. Enjoy leisurely strolls along the jog/walk path, or take a refreshing dip in the indoor pool. The community center and party room are perfect for social gatherings, while the fitness center caters to your wellness needs. With maintenance-free living, including lawn care and snow removal, you can spend more time enjoying the activities you love. Parking is a breeze with an attached garage and additional driveway space, ensuring convenience for you and your guests. Equine Meadows is not just a place to live; it's a lifestyle choice that embraces comfort, activities, and community. This is more than just a residence; it's a place to create lasting memories. NOTE: Monthly condo fees increase to $295.00 on January 1, 2026.
Sold for $265,000
$265,000
121 Furlong Way #121, Red Lion, PA 17356
2beds
1,504sqft
Condominium
Built in 2002
-- sqft lot
$276,700 Zestimate®
$176/sqft
$1,762 Estimated rent
Home value
$276,700
$260,000 - $293,000
$1,762/mo
Zestimate® history
Owner options
List your home for rent
$1,762/mo
Rent Zestimate®
Find your next renter with Zillow Rental Manager. Plus, with online applications, you can quickly screen prospective tenants – for free.
$1,762/mo
Rent Zestimate®
Refinance and save
$1,794/mo
Est. payment
Refinancing to a lower rate could help reduce your monthly payments and save thousands over the life of the loan.
$1,794/mo
Est. payment
Explore your selling options
Work with a Zillow partner agent
Leverage their expertise and Zillow's premium Showcase listings to get your home seen by more buyers.
Get startedList with your own agent
Get your home in front of millions of buyers by listing it on Zillow.
Learn how to do itSell it yourself
Take full control of how buyers see your home on Zillow by listing For Sale by Owner (FSBO).
List your homeWhat's special
Gas fireplaceIndoor poolWasher and dryerMain-floor laundry areaThree-seated breakfast barHigh-end appliancesBuilt-in microwave
Zillow last checked:
Listing updated:
Listed by:
Nada Seidon 717-586-2132,
Keller Williams Keystone Realty
Bought with:
JEANNE DEDAY, RS311743
Berkshire Hathaway HomeServices Homesale Realty
Source: Bright MLS,MLS#: PAYK2094476
Facts & features
Interior
Bedrooms & bathrooms
- Bedrooms: 2
- Bathrooms: 2
- Full bathrooms: 2
- Main level bathrooms: 2
- Main level bedrooms: 2
Rooms
- Room types: Living Room, Dining Room, Bedroom 2, Kitchen, Bedroom 1, Other, Bathroom 1, Bathroom 2, Attic
Bedroom 1
- Features: Attached Bathroom, Ceiling Fan(s), Flooring - Carpet, Window Treatments
- Level: Main
- Area: 228 Square Feet
- Dimensions: 12 X 19
Bedroom 2
- Features: Flooring - Carpet, Ceiling Fan(s)
- Level: Main
- Area: 130 Square Feet
- Dimensions: 10 X 13
Bathroom 1
- Features: Bathroom - Walk-In Shower, Countertop(s) - Solid Surface, Flooring - Laminated
- Level: Main
- Area: 56 Square Feet
- Dimensions: 8 X 7
Bathroom 2
- Features: Bathroom - Tub Shower, Countertop(s) - Solid Surface, Flooring - Laminated
- Level: Main
- Area: 40 Square Feet
- Dimensions: 5 X 8
Other
- Features: Attic - Pull-Down Stairs
- Level: Main
Dining room
- Features: Ceiling Fan(s), Crown Molding, Flooring - Luxury Vinyl Plank, Window Treatments
- Level: Main
- Area: 216 Square Feet
- Dimensions: 12 X 18
Kitchen
- Features: Breakfast Bar, Granite Counters, Crown Molding, Flooring - Luxury Vinyl Plank, Kitchen - Electric Cooking, Lighting - Ceiling, Lighting - Pendants, Pantry
- Level: Main
- Area: 143 Square Feet
- Dimensions: 13 X 11
Living room
- Features: Ceiling Fan(s), Crown Molding, Fireplace - Gas, Flooring - Carpet, Window Treatments
- Level: Main
- Area: 221 Square Feet
- Dimensions: 13 X 17
Other
- Features: Crown Molding, Flooring - Carpet
- Level: Main
- Area: 182 Square Feet
- Dimensions: 14 X 13
Heating
- Forced Air, Natural Gas
Cooling
- Central Air, Electric
Appliances
- Included: Microwave, Dishwasher, Dryer, Oven/Range - Electric, Refrigerator, Washer, Water Heater, Gas Water Heater
- Laundry: Main Level, In Unit
Features
- Ceiling Fan(s), Crown Molding, Formal/Separate Dining Room, Kitchen Island, Upgraded Countertops
- Flooring: Carpet, Luxury Vinyl
- Windows: Window Treatments
- Has basement: No
- Number of fireplaces: 1
- Fireplace features: Gas/Propane
Interior area
- Total structure area: 1,504
- Total interior livable area: 1,504 sqft
- Finished area above ground: 1,504
- Finished area below ground: 0
Property
Parking
- Total spaces: 4
- Parking features: Garage Faces Front, Garage Door Opener, Inside Entrance, Asphalt, Attached, Driveway
- Attached garage spaces: 2
- Uncovered spaces: 2
Accessibility
- Accessibility features: Accessible Entrance, No Stairs
Features
- Levels: One
- Stories: 1
- Pool features: Community
Details
- Additional structures: Above Grade, Below Grade
- Parcel number: 54000HK000200C0121
- Zoning: RESIDENTIAL
- Special conditions: Standard
Construction
Type & style
- Home type: Condo
- Architectural style: Villa,Contemporary
- Property subtype: Condominium
- Attached to another structure: Yes
Materials
- Asphalt, Stick Built, Vinyl Siding
- Foundation: Slab
- Roof: Shingle
Condition
- Excellent
- New construction: No
- Year built: 2002
Utilities & green energy
- Sewer: Public Sewer
- Water: Public
- Utilities for property: Cable Available, Electricity Available, Natural Gas Available
Community & HOA
Community
- Features: Pool
- Condo and coop fee: $272 monthly
- Senior community: Yes
- Subdivision: Equine Meadows
HOA
- Has HOA: No
- Amenities included: Community Center, Jogging Path, Party Room, Indoor Pool, Fitness Center, Retirement Community
- Services included: Common Area Maintenance, Maintenance Structure, Maintenance Grounds, Recreation Facility, Road Maintenance, Snow Removal
- HOA name: Equine Meadows
Location
- Region: Red Lion
- Municipality: YORK TWP
Financial & listing details
- Price per square foot: $176/sqft
- Tax assessed value: $130,940
- Annual tax amount: $4,429
- Date on market: 12/4/2025
- Listing agreement: Exclusive Right To Sell
- Listing terms: Cash,Conventional
- Ownership: Condominium
Price history
| Date | Event | Price |
|---|---|---|
| 2/17/2026 | Sold | $265,000-3.6%$176/sqft |
Source:  Bright MLS #PAYK2094476 Report a problem Bright MLS #PAYK2094476 Report a problem | ||
| 1/5/2026 | Pending sale | $275,000$183/sqft |
Source: Bright MLS #PAYK2094476 Report a problem | ||
| 12/4/2025 | Listed for sale | $275,000$183/sqft |
Source: Bright MLS #PAYK2094476 Report a problem | ||
Public tax history
Tax history is unavailable.
Neighborhood: 17356
Nearby homes
- $230,0002 bd2 ba1.1k sqft116 Furlong Way, Red Lion, PA 17356Sold
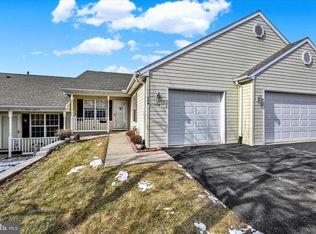
- $250,0002 bd2 ba1.4k sqft204 Equine Cv, Red Lion, PA 17356Sold
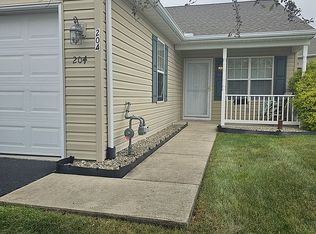
- $265,0002 bd2 ba1.4k sqft218 Equine Cv, Red Lion, PA 17356Sold

- $255,0002 bd2 ba1.4k sqft214 Equine Cv #214, Red Lion, PA 17356Sold

- $256,6002 bd2 ba1.5k sqft128 Furlong Way #128, Red Lion, PA 17356Sold
- $241,9002 bd2 ba1.1k sqft111 Winners Circle Dr, Red Lion, PA 17356Off Market
- $246,3002 bd2 ba1.1k sqft112 Winners Circle Dr, Red Lion, PA 17356Off Market
- $239,5002 bd2 ba1.1k sqft113 Winners Circle Dr, Red Lion, PA 17356Sold
Nearby schools
GreatSchools rating
- 6/10Ore Valley El SchoolGrades: K-3Distance: 2.6 mi
- 6/10Dallastown Area Middle SchoolGrades: 7-8Distance: 1.9 mi
- 7/10Dallastown Area Senior High SchoolGrades: 9-12Distance: 1.9 mi
Schools provided by the listing agent
- District: Dallastown Area
Source: Bright MLS. This data may not be complete. We recommend contacting the local school district to confirm school assignments for this home.
Sell for more on Zillow
Get a Zillow Showcase℠ listing at no additional cost and you could sell for .
$276,700
2% more
+$5,534
With Zillow Showcase(estimated)
$282,234
Sell for more on Zillow
Get a Zillow Showcase℠ listing at no additional cost and you could sell for .
$276,700
2% more
+$5,534
With Zillow Showcase(estimated)
$282,234
- Pennsylvania
- York County
- Red Lion
- 17356
- 121 Furlong Way Unit 121
