Welcome to 214 Equine Cove! Enjoy the comfort and convenience of maintenance-free living in this beautifully maintained 2-bedroom, 2 bath home located in one of Red Lion’s most desirable neighborhoods located in Equine Meadows. With no exterior maintenance, lawn care and snow removal included, and a two-car garage for added convenience, this home lets you focus on enjoying life! The community offers a club house with a year-round indoor swimming pool and spa, walking trails and a pond with fountain. This home offers an inviting living room with gas fireplace overlooking the front porch. There is also an open dining area and breakfast bar great when entertaining guests. The kitchen offers all appliances to be included with new cabinets, and a pantry open to another family room. Majority of the home offers new LVP flooring making cleaning a breeze! Off the back family room is a lovely patio. The home offers a spacious primary suite with a walk-in closet and its own bathroom with a stall shower. Down the hall you will find the second bedroom and bathroom. This bathroom offers a nice sized tub/shower and the laundry. Washer and Dryer are also included with this home along with central VAC. This home is located on an end corner within quick walking distance to the club house, guests parking, walking trails and the pond. Come see this home today while it is still here!
Sold for $255,000
$255,000
214 Equine Cv #214, Red Lion, PA 17356
2beds
1,472sqft
Condominium
Built in 2003
-- sqft lot
$260,300 Zestimate®
$173/sqft
$1,970 Estimated rent
Home value
$260,300
$245,000 - $276,000
$1,970/mo
Zestimate® history
Owner options
List your home for rent
$1,970/mo
Rent Zestimate®
Find your next renter with Zillow Rental Manager. Plus, with online applications, you can quickly screen prospective tenants – for free.
$1,970/mo
Rent Zestimate®
Refinance and save
$1,682/mo
Est. payment
Refinancing to a lower rate could help reduce your monthly payments and save thousands over the life of the loan.
$1,682/mo
Est. payment
Explore your selling options
Work with a Zillow partner agent
Leverage their expertise and Zillow's premium Showcase listings to get your home seen by more buyers.
Get startedList with your own agent
Get your home in front of millions of buyers by listing it on Zillow.
Learn how to do itSell it yourself
Take full control of how buyers see your home on Zillow by listing For Sale by Owner (FSBO).
List your homeWhat's special
Gas fireplaceLovely patioNew cabinetsBreakfast barNew lvp flooringWalk-in closetSecond bedroom
Zillow last checked:
Listing updated:
Listed by:
BRITTANY GRUVER 717-659-3311,
Infinity Real Estate
Bought with:
Jodi Reineberg
Berkshire Hathaway HomeServices Homesale Realty
Source: Bright MLS,MLS#: PAYK2092986
Facts & features
Interior
Bedrooms & bathrooms
- Bedrooms: 2
- Bathrooms: 2
- Full bathrooms: 2
- Main level bathrooms: 2
- Main level bedrooms: 2
Rooms
- Room types: Living Room, Primary Bedroom, Bedroom 2, Kitchen, Family Room, Laundry, Bathroom 2, Primary Bathroom
Primary bedroom
- Features: Ceiling Fan(s), Flooring - Luxury Vinyl Plank, Walk-In Closet(s)
- Level: Main
Bedroom 2
- Features: Flooring - Carpet
- Level: Main
Primary bathroom
- Features: Bathroom - Stall Shower, Flooring - Vinyl
- Level: Main
Bathroom 2
- Features: Bathroom - Tub Shower, Flooring - Vinyl
- Level: Main
Family room
- Features: Ceiling Fan(s), Flooring - Luxury Vinyl Plank
- Level: Main
Kitchen
- Features: Breakfast Bar, Countertop(s) - Solid Surface, Dining Area, Double Sink, Flooring - Luxury Vinyl Plank, Kitchen - Electric Cooking, Recessed Lighting, Pantry
- Level: Main
Laundry
- Level: Main
Living room
- Features: Fireplace - Gas, Flooring - Luxury Vinyl Plank
- Level: Main
Heating
- Forced Air, Natural Gas
Cooling
- Central Air, Electric
Appliances
- Included: Dishwasher, Dryer, Microwave, Oven/Range - Electric, Refrigerator, Washer, Gas Water Heater
- Laundry: Dryer In Unit, Washer In Unit, Main Level, Laundry Room
Features
- Bathroom - Tub Shower, Dining Area, Entry Level Bedroom, Open Floorplan, Recessed Lighting, Central Vacuum, Attic, Bathroom - Stall Shower, Breakfast Area, Ceiling Fan(s), Combination Dining/Living, Combination Kitchen/Dining, Combination Kitchen/Living, Family Room Off Kitchen, Pantry, Primary Bath(s), Walk-In Closet(s)
- Flooring: Luxury Vinyl, Vinyl, Carpet
- Doors: Storm Door(s), Insulated
- Windows: Double Pane Windows
- Has basement: No
- Number of fireplaces: 1
- Fireplace features: Gas/Propane
Interior area
- Total structure area: 1,472
- Total interior livable area: 1,472 sqft
- Finished area above ground: 1,472
- Finished area below ground: 0
Property
Parking
- Total spaces: 4
- Parking features: Garage Faces Front, Garage Door Opener, Inside Entrance, Driveway, Public, Attached, On Street
- Attached garage spaces: 2
- Uncovered spaces: 2
- Details: Garage Sqft: 440
Accessibility
- Accessibility features: Accessible Entrance, No Stairs
Features
- Levels: One
- Stories: 1
- Patio & porch: Patio
- Exterior features: Lighting, Sidewalks, Street Lights
- Pool features: Community
- Spa features: Community
- Has view: Yes
- View description: Street, Pond
- Has water view: Yes
- Water view: Pond
Lot
- Features: Landscaped, Level, Corner Lot, Suburban
Details
- Additional structures: Above Grade, Below Grade
- Parcel number: 54000HK000200C0214
- Zoning: RESIDENTIAL
- Zoning description: Residential
- Special conditions: Standard
- Other equipment: None
Construction
Type & style
- Home type: Condo
- Architectural style: Ranch/Rambler
- Property subtype: Condominium
- Attached to another structure: Yes
Materials
- Vinyl Siding
- Foundation: Slab
- Roof: Asphalt,Shingle
Condition
- Very Good
- New construction: No
- Year built: 2003
Utilities & green energy
- Electric: 200+ Amp Service
- Sewer: Public Sewer
- Water: Public
- Utilities for property: Cable Available, Electricity Available, Natural Gas Available, Sewer Available, Water Available
Community & HOA
Community
- Features: Pool
- Security: Main Entrance Lock, Smoke Detector(s)
- Condo and coop fee: $272 monthly
- Senior community: Yes
- Subdivision: Equine Meadows
HOA
- Has HOA: No
- Amenities included: Gated, Jogging Path, Common Grounds, Community Center, Fitness Center, Game Room, Indoor Pool
- Services included: Maintenance Grounds, Snow Removal, Common Area Maintenance, Recreation Facility, Reserve Funds, Road Maintenance, Security, Pool(s)
Location
- Region: Red Lion
- Municipality: YORK TWP
Financial & listing details
- Price per square foot: $173/sqft
- Tax assessed value: $128,980
- Annual tax amount: $4,362
- Date on market: 11/3/2025
- Listing agreement: Exclusive Right To Sell
- Listing terms: Cash,Conventional
- Inclusions: All Kitchen Appliances, Washer, Dryer
- Exclusions: None
- Ownership: Fee Simple
- Road surface type: Paved
Price history
| Date | Event | Price |
|---|---|---|
| 2/19/2026 | Sold | $255,000-5.5%$173/sqft |
Source:  Bright MLS #PAYK2092986 Report a problem Bright MLS #PAYK2092986 Report a problem | ||
| 1/16/2026 | Pending sale | $269,900$183/sqft |
Source: Bright MLS #PAYK2092986 Report a problem | ||
| 12/11/2025 | Price change | $269,900-2.7%$183/sqft |
Source: Bright MLS #PAYK2092986 Report a problem | ||
| 11/13/2025 | Price change | $277,500-0.9%$189/sqft |
Source: Bright MLS #PAYK2092986 Report a problem | ||
| 11/3/2025 | Listed for sale | $279,900$190/sqft |
Source: Bright MLS #PAYK2092986 Report a problem | ||
Public tax history
Tax history is unavailable.
Neighborhood: 17356
Nearby homes
- $265,0002 bd2 ba1.4k sqft218 Equine Cv, Red Lion, PA 17356Sold

- $274,9002 bd2 ba1.4k sqft217 Equine Cv #217, Red Lion, PA 17356Sold
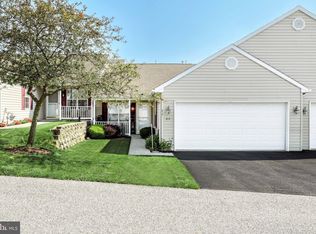
- $250,0002 bd2 ba1.4k sqft204 Equine Cv, Red Lion, PA 17356Sold
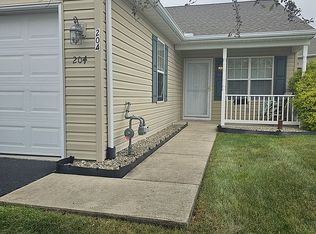
- $209,0002 bd2 ba1.1k sqft202 Equine Cv, Red Lion, PA 17356Pending

- $340,2002 bd3 ba2.8k sqft263 Winners Circle Dr, Red Lion, PA 17356Off Market
- $334,0002 bd3 ba2.2k sqft264 Winners Circle Dr, Red Lion, PA 17356Off Market
- $246,4002 bd2 ba1.1k sqft205 Equine Cv, Red Lion, PA 17356Off Market
- $265,0002 bd2 ba1.5k sqft121 Furlong Way #121, Red Lion, PA 17356Sold
Nearby schools
GreatSchools rating
- 6/10Ore Valley El SchoolGrades: K-3Distance: 2.7 mi
- 6/10Dallastown Area Middle SchoolGrades: 7-8Distance: 1.9 mi
- 7/10Dallastown Area Senior High SchoolGrades: 9-12Distance: 1.9 mi
Schools provided by the listing agent
- Middle: Dallastown Area
- High: Dallastown Area
- District: Dallastown Area
Source: Bright MLS. This data may not be complete. We recommend contacting the local school district to confirm school assignments for this home.


Get pre-qualified for a loan
At Zillow Home Loans, we can pre-qualify you in as little as 5 minutes with no impact to your credit score.An equal housing lender. NMLS #10287.
Sell for more on Zillow
Get a Zillow Showcase℠ listing at no additional cost and you could sell for .
$260,300
2% more
+$5,206
With Zillow Showcase(estimated)
$265,506
- Pennsylvania
- York County
- Red Lion
- 17356
- 214 Equine Cv Unit 214
Nearby cities
Nearby neighborhoods
Nearby zip codes
Other Red Lion Topics
