Welcome to this recently updated townhouse in the desirable 55+ community of Equine meadows! Featuring 2 bedrooms, 2 bathrooms, a large living room and a 1 car garage, this home offers comfortable, low-maintenance living. Enjoy relaxing on the private patio and take advantage of the community amenities, including a clubhouse with a workout room and an indoor pool. Or, jump on your golf cart and ride around to visit your new friends. Convenient, easy living in a welcoming community!
Pending
$270,000
202 Equine Cv, Red Lion, PA 17356
2beds
1,150sqft
Townhouse
Built in 2003
-- sqft lot
$269,400 Zestimate®
$235/sqft
$295/mo HOA
What's special
Private patioRecently updated townhouse
- 12 days
- 270
- 6
Zillow last checked:
Listing updated:
Listed by:
Gregory Jean 717-825-7983,
Keller Williams Keystone Realty 7177555599
Source: Bright MLS,MLS#: PAYK2110422
Facts & features
Interior
Bedrooms & bathrooms
- Bedrooms: 2
- Bathrooms: 2
- Full bathrooms: 2
- Main level bathrooms: 2
- Main level bedrooms: 2
Rooms
- Room types: Living Room, Dining Room, Bedroom 2, Kitchen, Bedroom 1
Bedroom 1
- Features: Attached Bathroom
- Level: Main
Bedroom 2
- Level: Main
Dining room
- Level: Main
Kitchen
- Level: Main
Living room
- Features: Dining Area
- Level: Main
Heating
- Forced Air, Natural Gas
Cooling
- Central Air, Electric
Appliances
- Included: Washer, Dryer, Dishwasher, Cooktop, Refrigerator, Gas Water Heater
Features
- Flooring: Carpet
- Has basement: No
- Has fireplace: No
Interior area
- Total structure area: 1,150
- Total interior livable area: 1,150 sqft
- Finished area above ground: 1,150
- Finished area below ground: 0
Property
Parking
- Total spaces: 3
- Parking features: Garage Faces Front, Attached, Driveway
- Attached garage spaces: 1
- Uncovered spaces: 2
Accessibility
- Accessibility features: None
Features
- Levels: One
- Stories: 1
- Pool features: Community
Details
- Additional structures: Above Grade, Below Grade
- Parcel number: 54000HK000200C0202
- Zoning: RESIDENTIAL
- Special conditions: Standard
Construction
Type & style
- Home type: Townhouse
- Architectural style: Raised Ranch/Rambler
- Property subtype: Townhouse
Materials
- Vinyl Siding
- Foundation: Slab
Condition
- Excellent
- New construction: No
- Year built: 2003
Utilities & green energy
- Sewer: Public Sewer
- Water: Public
Community & HOA
Community
- Features: Pool
- Senior community: Yes
- Subdivision: Equine Meadows
HOA
- Has HOA: Yes
- Amenities included: Party Room, Community Center, Indoor Pool
- Services included: Maintenance Structure, Insurance, Maintenance Grounds, Recreation Facility, Reserve Funds, Snow Removal, Trash
- HOA fee: $295 monthly
- HOA name: EQUINE MEADOWS
Location
- Region: Red Lion
- Municipality: YORK TWP
Financial & listing details
- Price per square foot: $235/sqft
- Tax assessed value: $112,200
- Annual tax amount: $3,886
- Date on market: 8/22/2026
- Listing agreement: Exclusive Right To Sell
- Listing terms: Cash,Conventional,FHA,VA Loan
- Inclusions: Kitchen Appliances, Washer And Dryer
- Ownership: Condominium
Estimated market value
$269,400
$256,000 - $283,000
$1,593/mo
Price history
| Date | Event | Price |
|---|---|---|
| 8/25/2026 | Pending sale | $270,000$235/sqft |
Source:  Bright MLS #PAYK2110422 Report a problem Bright MLS #PAYK2110422 Report a problem | ||
| 8/22/2026 | Listed for sale | $270,000+33.7%$235/sqft |
Source: Bright MLS #PAYK2110422 Report a problem | ||
| 7/22/2026 | Sold | $202,000-3.3%$176/sqft |
Source: Bright MLS #PAYK2103374 Report a problem | ||
| 7/1/2026 | Pending sale | $209,000$182/sqft |
Source: Bright MLS #PAYK2103374 Report a problem | ||
| 6/25/2026 | Price change | $209,000-5%$182/sqft |
Source: Bright MLS #PAYK2103374 Report a problem | ||
| 6/10/2026 | Listed for sale | $220,000-3.5%$191/sqft |
Source: Bright MLS #PAYK2103374 Report a problem | ||
| 9/24/2021 | Sold | $228,000+55.6%$198/sqft |
Source: Public Record Report a problem | ||
| 9/28/2016 | Sold | $146,500+27.2%$127/sqft |
Source: Public Record Report a problem | ||
| 7/1/2003 | Sold | $115,188$100/sqft |
Source: Public Record Report a problem | ||
Public tax history
| Year | Property taxes | Tax assessment |
|---|---|---|
| 2026 | $3,851 | $112,200 |
| 2025 | $3,851 +0.4% | $112,200 |
| 2024 | $3,837 | $112,200 |
| 2023 | $3,837 +9.7% | $112,200 |
| 2022 | $3,497 -2.9% | $112,200 |
| 2021 | $3,601 +3% | $112,200 |
| 2020 | $3,497 +0.3% | $112,200 |
| 2019 | $3,486 +0.7% | $112,200 |
| 2018 | $3,462 +385.2% | $112,200 |
| 2017 | $714 | $112,200 |
| 2016 | -- | $112,200 |
| 2015 | -- | $112,200 |
| 2014 | -- | $112,200 |
| 2013 | -- | $112,200 |
| 2012 | -- | $112,200 |
| 2011 | -- | $112,200 |
| 2010 | -- | $112,200 |
| 2009 | -- | $112,200 |
| 2008 | -- | $112,200 |
| 2007 | -- | $112,200 |
| 2006 | -- | $112,200 +29.4% |
| 2005 | -- | $86,740 |
| 2004 | -- | $86,740 +394.2% |
| 2003 | -- | $17,550 |
Find assessor info on the county website
Monthly payment
Est. payment
Payment breakdown
Explore the cost of this home by adjusting the details. Changes won't be saved.Climate risks
Neighborhood: 17356
Nearby schools
Schools provided by the listing agent
- District: Dallastown Area
Source: Bright MLS. This data may not be complete. We recommend contacting the local school district to confirm school assignments for this home.

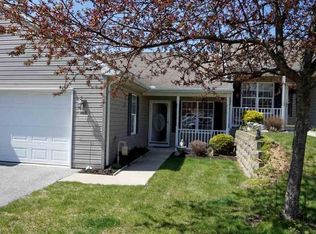
Similar homes
- $239,9003 bd2 ba1.2k sqft374 Cherry St #374, Red Lion, PA 17356For Sale

 MLS ID #PAYK2110428, Gregory Jean, Keller Williams Keystone Realty. Bright MLS
 - $320,0002 bd2 ba1.6k sqft201 Jutland Way Lot 247, Red Lion, PA 17356For Sale
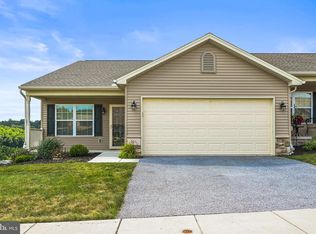 MLS ID #PAYK2110366, Amy Fry, Coldwell Banker Realty. Bright MLS
 - $284,9003 bd3 ba1.7k sqft454 Bradford Dr, Red Lion, PA 17356New Construction
 Bright MLS
 - $286,8003 bd3 ba1.7k sqft450 Bradford Dr, Red Lion, PA 17356New ConstructionBright MLS
- $312,5003 bd4 ba1.7k sqft458 Bradford Dr, Red Lion, PA 17356New ConstructionBright MLS
- $224,9002 bd1 ba896 sqft311 E Lancaster St, Red Lion, PA 17356For SaleMLS ID #PAYK2104336, Misti Ardinger, BDR Real Estate Services, LLC. Bright MLS
- $244,9003 bd1 ba1k sqft204 S Park St, Dallastown, PA 17313For SaleMLS ID #PAYK2110384, ETHAN PENDRY, Corner House Realty. Bright MLS
- $328,9003 bd3 ba1.5k sqft658 Harvest Dr, Dallastown, PA 17313For SaleMLS ID #PAYK2110104, Michael Hackenberger, Berkshire Hathaway HomeServices Homesale Realty. Bright MLS
- $275,0003 bd2 ba1.2k sqft2989 Robin Rd, York, PA 17404For SaleMLS ID #PAYK2104252, MARCO RIVERA, Lime House. Bright MLS
- $235,0003 bd3 ba1.3k sqft1144 Blue Bird Ln #18, York, PA 17402For SaleMLS ID #PAYK2108398, McKenna Walker, Realty One Group Generations. Bright MLS
- $234,9002 bd2 ba1.4k sqft3620 Pleasant Valley Rd, York, PA 17406For SaleMLS ID #PAYK2106754, Ethan Funderburk, Real of Pennsylvania. Bright MLS
- $330,0003 bd2 ba1.6k sqft264 Nollyn Dr, Dallastown, PA 17313For SaleMLS ID #PAYK2110438, Jessica Engle, Berkshire Hathaway HomeServices Homesale Realty. Bright MLS
- $290,0003 bd3 ba1.4k sqft409 Stonegate Ct, Millersville, PA 17551For SaleMLS ID #PALA2093942, Ross Furner, Keller Williams Elite. Bright MLS
- $295,0004 bd3 ba1.5k sqft1 Pleasant Ave, New Freedom, PA 17349For SaleMLS ID #PAYK2110790, Jeremy Tolley, Keller Williams Keystone Realty. Bright MLS
- $254,9002 bd3 ba1.3k sqft946 Eagle Ln Unit 946, Wrightsville, PA 17368For SaleMLS ID #PAYK2106546, Patty Price, Berkshire Hathaway HomeServices Homesale Realty. Bright MLS
- $329,9003 bd2 ba1.7k sqft1429 Bonbar Rd, York, PA 17403For SaleMLS ID #PAYK2110664, Brittani Snyder, Iron Valley Real Estate of York County. Bright MLS
- $324,9002 bd1 ba1.7k sqft914 Somerset Ln, York, PA 17403For SaleMLS ID #PAYK2110532, Dan Hineline, Coldwell Banker Realty. Bright MLS
- $250,0003 bd2 ba1.6k sqft315 S Highland Ave, York, PA 17404For SaleMLS ID #PAYK2110744, Glenda Kane, Realty One Group Generations. Bright MLS
- $299,9003 bd2 ba1.7k sqft1910 S Queen St, York, PA 17403For SaleMLS ID #PAYK2108076, Ras Dean, LPT Realty, LLC. Bright MLS
