Welcome home! You’ve found the lifestyle you’ve been looking for! Never be burdened with shoveling snow or mowing a lawn again! This condo community offers you all the space you need & none of the exterior maintenance hassles. This home is neat, clean & ready for immediate settlement, all appliances are included! Immediate settlement is possible for this wonderful 2 car oversized corner lot home with a very private backyard! You’ll love utilizing the community center, the party room, the library area, the indoor pool and walking through the community on all the sidewalks too! Hurry before you miss this rare gem of a home! This great corner lot home with a secluded backyard won’t last long.
Sold for $272,000
$272,000
200 Equine Cv #200, Red Lion, PA 17356
2beds
1,472sqft
Condominium
Built in 2003
-- sqft lot
$285,600 Zestimate®
$185/sqft
$2,230 Estimated rent
Home value
$285,600
$266,000 - $308,000
$2,230/mo
Zestimate® history
Owner options
List your home for rent
$2,230/mo
Rent Zestimate®
Find your next renter with Zillow Rental Manager. Plus, with online applications, you can quickly screen prospective tenants – for free.
$2,230/mo
Rent Zestimate®
Refinance and save
$1,838/mo
Est. payment
Refinancing to a lower rate could help reduce your monthly payments and save thousands over the life of the loan.
$1,838/mo
Est. payment
Explore your selling options
Work with a Zillow partner agent
Leverage their expertise and Zillow's premium Showcase listings to get your home seen by more buyers.
Get startedList with your own agent
Get your home in front of millions of buyers by listing it on Zillow.
Learn how to do itSell it yourself
Take full control of how buyers see your home on Zillow by listing For Sale by Owner (FSBO).
List your homeWhat's special
Private backyardSecluded backyardCorner lot
Zillow last checked:
Listing updated:
Listed by:
Rick Smith 717-718-8470,
Berkshire Hathaway HomeServices Homesale Realty,
Co-Listing Agent: Andrew T Smith 717-542-1207,
Berkshire Hathaway HomeServices Homesale Realty
Bought with:
Marcy Laferte, 5000408
Coldwell Banker Realty
Source: Bright MLS,MLS#: PAYK2079598
Facts & features
Interior
Bedrooms & bathrooms
- Bedrooms: 2
- Bathrooms: 2
- Full bathrooms: 2
- Main level bathrooms: 2
- Main level bedrooms: 2
Rooms
- Room types: Living Room, Dining Room, Bedroom 2, Kitchen, Den, Bedroom 1
Bedroom 1
- Features: Bathroom - Stall Shower, Flooring - Carpet, Walk-In Closet(s), Window Treatments
- Level: Main
- Area: 228 Square Feet
- Dimensions: 12 x 19
Bedroom 2
- Features: Flooring - Carpet, Window Treatments
- Level: Main
- Area: 140 Square Feet
- Dimensions: 10 x 14
Den
- Features: Crown Molding, Flooring - Carpet, Window Treatments
- Level: Main
- Area: 216 Square Feet
- Dimensions: 18 x 12
Dining room
- Features: Crown Molding, Flooring - HardWood, Lighting - Ceiling, Recessed Lighting, Living/Dining Room Combo
- Level: Main
- Area: 156 Square Feet
- Dimensions: 12 x 13
Kitchen
- Features: Crown Molding, Double Sink, Flooring - Vinyl, Kitchen - Electric Cooking, Recessed Lighting, Pantry
- Level: Main
- Area: 180 Square Feet
- Dimensions: 12 x 15
Living room
- Features: Crown Molding, Flooring - HardWood, Living/Dining Room Combo, Window Treatments
- Level: Main
- Area: 260 Square Feet
- Dimensions: 13 x 20
Heating
- Forced Air, Natural Gas
Cooling
- Central Air, Electric
Appliances
- Included: Microwave, Dishwasher, Dryer, Humidifier, Self Cleaning Oven, Oven/Range - Electric, Refrigerator, Washer, Water Heater, Gas Water Heater
- Laundry: Has Laundry, Main Level
Features
- Attic, Bathroom - Stall Shower, Bathroom - Tub Shower, Combination Dining/Living, Crown Molding, Entry Level Bedroom, Open Floorplan, Kitchen - Galley, Pantry, Recessed Lighting, Walk-In Closet(s), Dry Wall
- Flooring: Carpet, Hardwood, Vinyl
- Doors: Insulated, Storm Door(s)
- Windows: Double Pane Windows, Double Hung, Stain/Lead Glass, Window Treatments
- Has basement: No
- Has fireplace: No
Interior area
- Total structure area: 1,472
- Total interior livable area: 1,472 sqft
- Finished area above ground: 1,472
- Finished area below ground: 0
Property
Parking
- Total spaces: 6
- Parking features: Garage Faces Front, Garage Door Opener, Inside Entrance, Oversized, Private, Attached, Driveway, Off Street, On Street
- Attached garage spaces: 2
- Uncovered spaces: 2
Accessibility
- Accessibility features: Accessible Entrance, No Stairs
Features
- Levels: One
- Stories: 1
- Patio & porch: Patio, Porch
- Exterior features: Sidewalks, Stone Retaining Walls, Street Lights, Water Fountains
- Pool features: Community
- Has view: Yes
- View description: Street
Lot
- Features: Corner Lot, Front Yard, Landscaped, Level, Rear Yard, Middle Of Block
Details
- Additional structures: Above Grade, Below Grade
- Parcel number: 54000HK000200C0200
- Zoning: RESIDENTIAL
- Zoning description: Residential
- Special conditions: Standard
Construction
Type & style
- Home type: Condo
- Architectural style: Villa
- Property subtype: Condominium
- Attached to another structure: Yes
Materials
- Vinyl Siding, Aluminum Siding
- Foundation: Slab
- Roof: Architectural Shingle
Condition
- Very Good
- New construction: No
- Year built: 2003
Utilities & green energy
- Electric: 200+ Amp Service
- Sewer: Public Sewer
- Water: Public
- Utilities for property: Cable Connected, Electricity Available, Natural Gas Available, Phone, Sewer Available, Underground Utilities, Water Available
Community & HOA
Community
- Security: Security System, Smoke Detector(s)
- Condo and coop fee: $272 monthly
- Subdivision: Equine Meadows
HOA
- Has HOA: No
- Amenities included: Clubhouse, Common Grounds, Community Center, Party Room
- Services included: Common Area Maintenance, Insurance, Lawn Care Front, Lawn Care Rear, Lawn Care Side, Maintenance Grounds, Management, Recreation Facility, Reserve Funds, Snow Removal
- HOA name: Equine Meadows Condo Associatoin
Location
- Region: Red Lion
- Municipality: YORK TWP
Financial & listing details
- Price per square foot: $185/sqft
- Tax assessed value: $128,980
- Annual tax amount: $4,362
- Date on market: 4/7/2025
- Listing agreement: Exclusive Right To Sell
- Listing terms: Cash,Conventional,FHA,VA Loan
- Inclusions: Sec System, Refrigerator, Washer, Dryer
- Ownership: Condominium
- Road surface type: Black Top, Paved
Price history
| Date | Event | Price |
|---|---|---|
| 5/2/2025 | Sold | $272,000+0.8%$185/sqft |
Source:  Bright MLS #PAYK2079598 Report a problem Bright MLS #PAYK2079598 Report a problem | ||
| 4/12/2025 | Pending sale | $269,900$183/sqft |
Source: Bright MLS #PAYK2079598 Report a problem | ||
| 4/7/2025 | Listed for sale | $269,900$183/sqft |
Source: Bright MLS #PAYK2079598 Report a problem | ||
Public tax history
Tax history is unavailable.
Neighborhood: 17356
Nearby homes
- $202,0002 bd2 ba1.1k sqft202 Equine Cv, Red Lion, PA 17356Sold

- $289,7002 bd2 ba1.4k sqft199 Winners Circle Dr, Red Lion, PA 17356Off Market
- $258,6002 bd2 ba1.1k sqft198 Winners Circle Dr, Red Lion, PA 17356Off Market
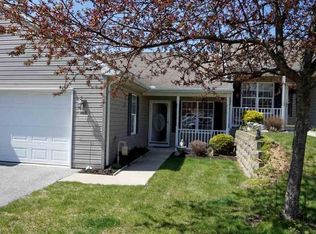
- $336,7002 bd3 ba2.8k sqft263 Winners Circle Dr, Red Lion, PA 17356Off Market
- $312,0003 bd3 ba2.1k sqft285 Winners Circle Dr, Red Lion, PA 17356Sold
- $292,6002 bd2 ba1.8k sqft195 Winners Circle Dr, Red Lion, PA 17356Off Market
- $246,6002 bd2 ba1.1k sqft197 Winners Circle Dr, Red Lion, PA 17356Off Market
- $328,8002 bd3 ba2.2k sqft264 Winners Circle Dr, Red Lion, PA 17356Off Market
Nearby schools
GreatSchools rating
- 6/10Ore Valley El SchoolGrades: K-3Distance: 2.7 mi
- 6/10Dallastown Area Middle SchoolGrades: 7-8Distance: 1.9 mi
- 7/10Dallastown Area Senior High SchoolGrades: 9-12Distance: 1.9 mi
Schools provided by the listing agent
- District: Dallastown Area
Source: Bright MLS. This data may not be complete. We recommend contacting the local school district to confirm school assignments for this home.


Get pre-qualified for a loan
At Zillow Home Loans, we can pre-qualify you in as little as 5 minutes with no impact to your credit score.An equal housing lender. NMLS #10287.
Sell for more on Zillow
Get a Zillow Showcase℠ listing at no additional cost and you could sell for .
$285,600
2% more
+$5,712
With Zillow Showcase(estimated)
$291,312
- Pennsylvania
- York County
- Red Lion
- 17356
- 200 Equine Cv Unit 200
Nearby cities
Nearby neighborhoods
Nearby zip codes
Other Red Lion Topics
