Skip main navigation
Off market
  • $340,900

    121 Granby Way Unit B, Aurora, CO 80011

    2beds
    1,439sqft
    Townhouse
    Built in 2003
    910 Square Feet Lot
    $340,900 Zestimate®
    $237/sqft
    $2,237 Estimated rent

    Home value

    $340,900

    $324,000 - $358,000

    $2,237/mo

    Zestimate® history
    Loading
    Loading...

    Owner options

    List your home for rent

    $2,237/mo

    Rent Zestimate®

    Find your next renter with Zillow Rental Manager. Plus, with online applications, you can quickly screen prospective tenants – for free.

    Learn more

    $2,237/mo

    Rent Zestimate®

    Refinance and save

    $2,231/mo

    Est. payment

    Refinancing to a lower rate could help reduce your monthly payments and save thousands over the life of the loan.

    See today's rates

    $2,231/mo

    Est. payment

    Explore your selling options

    Work with a Zillow partner agent

    Leverage their expertise and Zillow's premium Showcase listings to get your home seen by more buyers.

    Get started

    List with your own agent

    Get your home in front of millions of buyers by listing it on Zillow.

    Learn how to do it

    Sell it yourself

    Take full control of how buyers see your home on Zillow by listing For Sale by Owner (FSBO).

    List your home

    What's special

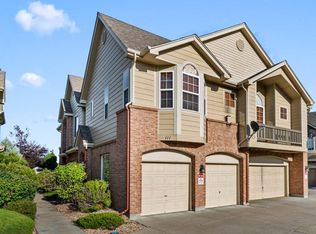
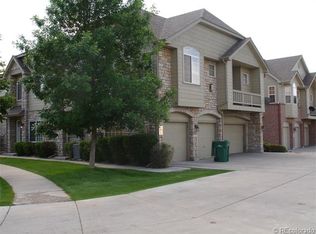
    Looking for a great home in a great location with low maintenance? This is the one. Adjacent to open space on one side and bus transportation on the other, this home gives you the best of all worlds with its convenient location. The entryway introduces you to this beautiful home with views of both the kitchen/informal eating area to the right and great room/formal dining to the left. Entertain easily with the open main floor. The kitchen will bring out the cook in you with the classy cabinets highlighted with the slab granite counter top. A reverse Osmosis water purification system, pull-out faucet and newer appliances provide a great setting for the cook. The kitchen enjoys light from the adjacent breakfast area. Easy access from the one car garage helps with the groceries. Main floor utility closet, laundry and powder room add convenience to this hub of the home. On the other side of the entry you'll enjoy a great room large enough to accommodate a variety of activities and warmed by a gas fireplace. Your own private patio/fenced yard is easily accessible from the great room for those summer barbecues. At the top of the stairs is a small loft perfect for a desk or seating area. Dual masters on either side of the loft provide the perfect retreat for you and a second retreat for guests or roommate. Ensuite bathrooms add to the privacy. This condo lives like a single family home with a light, spacious ambience you'll want to call your own.

    This property is off market, which means it's not currently listed for sale or rent on Zillow. This may be different from what's available on other websites or public sources.

    Facts & features

    Interior

    Bedrooms & bathrooms
    • Bedrooms: 2
    • Bathrooms: 3
    • Full bathrooms: 2
    • 1/2 bathrooms: 1
    Heating
    • Forced air, Gas
    Cooling
    • Central
    Appliances
    • Included: Dishwasher, Dryer, Garbage disposal, Microwave, Refrigerator, Washer
    • Laundry: In Unit
    Features
    • Ceiling Fan(s), Pantry, Walk-In Closet(s), Vaulted Ceiling(s), Granite Counters, Breakfast Nook, Entrance Foyer, Master Suite, Smoke Free
    • Flooring: Tile, Carpet, Hardwood, Linoleum / Vinyl
    • Windows: Double Pane Windows, Window Treatments
    • Has fireplace: Yes
    • Fireplace features: Great Room, Gas Log
    • Common walls with other units/homes: End Unit, No One Below, No One Above
    Interior area
    • Total interior livable area: 1,439 sqft

    Property

    Parking
    • Total spaces: 1
    • Parking features: Garage - Attached
    Features
    • Entry location: Exterior Access
    • Patio & porch: Patio
    • Exterior features: Stone, Wood
    • Fencing: Full
    Lot
    • Size: 910 Square Feet
    • Features: Corner Lot, Cul-de-Sac, Near Public Transit
    Details
    • Parcel number: 197507438002
    • Zoning description: RPD

    Construction

    Type & style
    • Home type: Townhouse
    • Architectural style: Contemporary
    Materials
    • Wood
    • Roof: Composition
    Condition
    • Year built: 2003

    Utilities & green energy

    • Sewer: Public Sewer
    • Water: Public

    Community & HOA

    Community
    • Security: Smoke Detector(s), Carbon Monoxide Detector(s)
    HOA
    • Has HOA: Yes
    • Services included: Snow Removal, Trash, Maintenance Grounds, Water, Sewer, Maintenance Structure
    • HOA fee: $230 monthly
    Location
    • Region: Aurora

    Financial & listing details

    • Price per square foot: $237/sqft
    • Tax assessed value: $372,300
    • Annual tax amount: $2,173
    • Road surface type: Paved

    Price history

    DateEventPrice
    6/4/2021Sold$355,000+14.5%$247/sqft
    Source: Public Record Report a problem
    1/13/2021Listing removed--
    Source: REcolorado as distributed by MLS GRID Report a problem
    12/21/2020Pending sale$310,000$215/sqft
    Source: Equity Colorado Real Estate #9710185 Report a problem
    12/17/2020Listed for sale$310,000+55.1%$215/sqft
    Source: Equity Colorado Real Estate #9710185 Report a problem
    7/29/2015Sold$199,900+13%$139/sqft
    Source: Public Record Report a problem
    5/15/2014Listing removed$1,200$1/sqft
    Source: MOD Properties Report a problem
    11/22/2013Price change$1,200-7.7%$1/sqft
    Source: Zillow Rental Network Report a problem
    11/12/2013Price change$1,300-7.1%$1/sqft
    Source: Zillow Rental Network Report a problem
    10/29/2013Listed for rent$1,400+8.1%$1/sqft
    Source: Zillow Rental Network Report a problem
    3/8/2013Listing removed$1,295$1/sqft
    Source: Rental Source Report a problem
    3/7/2013Price change$1,295+7.9%$1/sqft
    Source: Rental Source Report a problem
    2/11/2013Price change$1,200-7.3%$1/sqft
    Source: HotPads for Rent Report a problem
    1/12/2013Listed for rent$1,295+7.9%$1/sqft
    Source: vFlyer Rentals Report a problem
    5/8/2011Listing removed$1,200$1/sqft
    Source: vFlyer Rentals Report a problem
    4/29/2011Price change$1,200-4%$1/sqft
    Source: vFlyer Rentals Report a problem
    4/22/2011Listed for rent$1,250$1/sqft
    Source: vFlyer Rentals Report a problem
    5/12/2005Sold$176,950$123/sqft
    Source: Public Record Report a problem

    Public tax history

    YearProperty taxesTax assessment
    2025$2,173 +3.1%$23,269 +2.6%
    2024$2,107 -1.4%$22,673 -14.8%
    2023$2,136 -3.1%$26,614 +25.1%
    2022$2,205 $21,274 -2.8%
    2021-- $21,886 +7.2%
    2020$2,125 +16.3%$20,407
    2019$1,827 --
    2018$1,827 +15%$17,280
    2017$1,589 $17,280 +30.5%
    2016-- $13,245
    2015-- $13,245 +26.4%
    2014$1,201 +21.8%$10,475 +22.2%
    2013$986 $8,570
    2012-- $8,570
    2011$696 +1.1%$8,570 -0.2%
    2010$689 -39%$8,590
    2009$1,129 $8,590 -39%
    2008-- $14,089
    2007-- $14,089 -2.4%
    2006-- $14,439
    2005-- $14,439
    Find assessor info on the county website

    Neighborhood: City Center North

    Nearby schools

    GreatSchools rating
    Schools provided by the listing agent
    • Elementary: Sixth Avenue
    • Middle: East
    • High: Hinkley
    • District: Adams-Arapahoe 28J

    Source: The MLS. This data may not be complete. We recommend contacting the local school district to confirm school assignments for this home.

    Get a cash offer in 3 minutes
    Find out how much your home could sell for in as little as 3 minutes with a no-obligation cash offer.
    Estimated market value
    $340,900
    Get a cash offer in 3 minutes
    Find out how much your home could sell for in as little as 3 minutes with a no-obligation cash offer.
    Estimated market value
    $340,900