NEW PRICE! Now offered at $349,000 plus the seller is providing 6 months of HOA dues ($364/month - a $2,184 value) at closing! This rare end-unit in The Peninsula Condominiums offers the perfect combination of comfort, convenience, and low-maintenance living.
> Featuring 3 bedrooms, 3 bathrooms, and an attached 2-car garage, the spacious two-story floor plan provides excellent flexibility for a home office, guests, or hobbies. Being a desirable end-unit means extra windows, abundant natural light, and enhanced privacy.
> This home is truly turnkey with a massive list of recent improvements: fresh interior paint, brand-new carpet throughout, new flooring in the upstairs baths, a new refrigerator, and a new oven. Vaulted ceilings in all three bedrooms, a primary walk-in closet, a cozy gas fireplace, and a private patio add comfort and functionality.
> The low-maintenance HOA covers water, trash, exterior maintenance, snow removal, and insurance—plus, the community roof was recently replaced for added peace of mind.
> Perfectly located for an easy commute near Anschutz Medical Campus, Buckley Space Force Base, DIA, parks, shopping, and dining. Take advantage of this compelling, value-packed opportunity before it's gone!
Accepting backups
Price cut: $20K (6/21)
$349,000
111 Granby Way #C, Aurora, CO 80011
3beds
1,554sqft
:
Get pre-qualified$2,518/mo
Townhouse
Built in 2003
-- sqft lot
$348,000 Zestimate®
$225/sqft
$364/mo HOA
What's special
- 64 days |
- 135 |
- 14 |
Zillow last checked:
Listing updated:
Listed by:
Janice Taylor 720-256-8464 JaniceTaylor@buy-sellwithjanice.realtor,
Equity Colorado Real Estate
Source: REcolorado as distributed by MLS GRID,MLS#: 6297434
Facts & features
Interior
Bedrooms & bathrooms
- Bedrooms: 3
- Bathrooms: 3
- Full bathrooms: 2
- 1/4 bathrooms: 1
- Main level bathrooms: 1
Bedroom
- Description: Vaulted Ceiling, Walk-In Closet
- Features: Primary Suite
- Level: Upper
Bedroom
- Description: Vaulted Ceiling
- Level: Upper
Bedroom
- Description: Vaulted Ceiling
- Level: Upper
Bathroom
- Level: Main
Bathroom
- Level: Upper
Bathroom
- Level: Upper
Dining room
- Description: Door Access To Fenced Private Patio
- Level: Main
Kitchen
- Description: Function Center Island And Large Deep Pantry
- Level: Main
Laundry
- Description: Dedicated Laundry Room With Water Heater
- Level: Main
Living room
- Description: Open Concept With Gas Fireplace
- Level: Main
Heating
- Forced Air
Cooling
- Central Air
Appliances
- Included: Dishwasher, Disposal, Dryer, Gas Water Heater, Microwave, Oven, Refrigerator, Washer
- Laundry: In Unit, Laundry Closet
Features
- Kitchen Island, Laminate Counters, Walk-In Closet(s)
- Flooring: Carpet, Laminate, Tile
- Has basement: No
- Number of fireplaces: 1
- Fireplace features: Gas, Kitchen
- Common walls with other units/homes: End Unit,1 Common Wall
Interior area
- Total structure area: 1,554
- Total interior livable area: 1,554 sqft
- Finished area above ground: 1,554
Video & virtual tour
Property
Parking
- Total spaces: 2
- Parking features: Concrete
- Attached garage spaces: 2
Features
- Levels: Two
- Stories: 2
- Entry location: Ground
- Patio & porch: Patio
- Exterior features: Balcony, Private Yard
- Fencing: Partial
Lot
- Features: Cul-De-Sac
Details
- Parcel number: 034512713
- Special conditions: Standard
Construction
Type & style
- Home type: Townhouse
- Property subtype: Townhouse
- Attached to another structure: Yes
Materials
- Block, Concrete, Frame
- Foundation: Concrete Perimeter
- Roof: Composition
Condition
- Updated/Remodeled
- Year built: 2003
Utilities & green energy
- Sewer: Public Sewer
- Water: Public
- Utilities for property: Cable Available, Electricity Connected, Internet Access (Wired), Natural Gas Connected, Phone Available
Community & HOA
Community
- Subdivision: Peninsula Condo Bldg 2
HOA
- Has HOA: Yes
- Services included: Insurance, Maintenance Grounds, Maintenance Structure, Sewer, Snow Removal, Trash, Water
- HOA fee: $364 monthly
- HOA name: MSI LLC
- HOA phone: 303-420-4433
Location
- Region: Aurora
Financial & listing details
- Price per square foot: $225/sqft
- Tax assessed value: $407,700
- Annual tax amount: $2,742
- Date on market: 5/27/2026
- Listing terms: Cash,Conventional,USDA Loan,VA Loan
- Exclusions: None
- Ownership: Individual
- Electric utility on property: Yes
- Road surface type: Paved
Estimated market value
$348,000
$331,000 - $365,000
$2,311/mo
Price history
| Date | Event | Price |
|---|---|---|
| 7/5/2026 | Pending sale | $349,000$225/sqft |
Source:  REcolorado as distributed by MLS GRID #6297434 Report a problem REcolorado as distributed by MLS GRID #6297434 Report a problem | ||
| 6/21/2026 | Price change | $349,000-5.4%$225/sqft |
Source: REcolorado as distributed by MLS GRID #6297434 Report a problem | ||
| 6/10/2026 | Price change | $369,000-1.6%$237/sqft |
Source: REcolorado as distributed by MLS GRID #6297434 Report a problem | ||
| 6/4/2026 | Price change | $375,000-0.8%$241/sqft |
Source: REcolorado as distributed by MLS GRID #6297434 Report a problem | ||
| 5/27/2026 | Listed for sale | $378,000+212.4%$243/sqft |
Source: REcolorado as distributed by MLS GRID #6297434 Report a problem | ||
| 5/14/2009 | Sold | $121,000-2%$78/sqft |
Source: Public Record Report a problem | ||
| 3/5/2009 | Listed for sale | $123,500$79/sqft |
Source: foreclosure.com Report a problem | ||
Public tax history
| Year | Property taxes | Tax assessment |
|---|---|---|
| 2025 | $2,270 +3.1% | $25,481 +7.6% |
| 2024 | $2,201 +9.9% | $23,685 -14.3% |
| 2023 | $2,003 -3.1% | $27,635 +38.5% |
| 2022 | $2,068 | $19,947 -2.8% |
| 2021 | -- | $20,521 -5.9% |
| 2020 | $2,270 +17.9% | $21,801 |
| 2019 | $1,925 | -- |
| 2018 | $1,925 +15% | $18,202 |
| 2017 | $1,674 | $18,202 +21% |
| 2016 | -- | $15,044 |
| 2015 | -- | $15,044 +28.6% |
| 2014 | $1,364 +23.8% | $11,701 +24.3% |
| 2013 | $1,102 | $9,410 |
| 2012 | -- | $9,410 |
| 2011 | $754 +1.1% | $9,410 +1.2% |
| 2010 | $746 -33.3% | $9,300 |
| 2009 | $1,118 | $9,300 -33.4% |
| 2008 | -- | $13,954 |
| 2007 | -- | $13,954 -9% |
| 2006 | -- | $15,331 |
| 2005 | -- | $15,331 |
Find assessor info on the county website
Monthly payment
Est. payment
Payment breakdown
Explore the cost of this home by adjusting the details. Changes won't be saved.Climate risks
Neighborhood: City Center North
Nearby schools
GreatSchools rating
- 4/10AXL AcademyGrades: PK-8Distance: 0.8 mi
- 2/10Hinkley High SchoolGrades: 9-12Distance: 1.1 mi
Schools provided by the listing agent
- Elementary: Sixth Avenue
- Middle: East
- High: Hinkley
- District: Adams-Arapahoe 28J
Source: REcolorado as distributed by MLS GRID. This data may not be complete. We recommend contacting the local school district to confirm school assignments for this home.
- $276,4002 bd2 ba1k sqft111 Granby Way UNIT A, Aurora, CO 80011Off Market
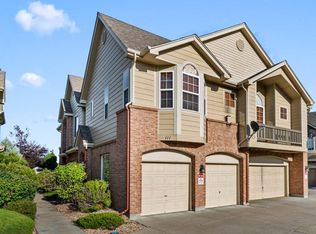
- $328,1002 bd3 ba1.5k sqft111 Granby Way UNIT B, Aurora, CO 80011Off Market
- $279,9002 bd2 ba1k sqft101 Granby Way UNIT A, Aurora, CO 80011Off Market
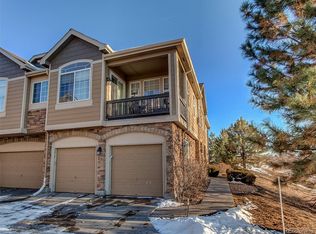
- $403,6003 bd2 ba1.6k sqft101 Granby Way UNIT C, Aurora, CO 80011Off Market
- $47,660-- bd-- ba-- sqftGranby Way, Granby, CO 80011Off Market
- $45,000-- bd-- ba-- sqftGranby Way, Aurora, CO 80011Off Market
- $278,8002 bd2 ba1k sqft121 Granby Way UNIT A, Aurora, CO 80011Off Market
- $337,0002 bd3 ba1.4k sqft121 Granby Way UNIT B, Aurora, CO 80011Off Market
A local agent can set up tours, give advice and negotiate with sellers.
Similar homes
- $360,0003 bd3 ba1.6k sqftTollgate Villas, Aurora, CO 80017For Sale

 MLS ID #5225636, Richard A. Sly, Keller Williams DTC. REcolorado as distributed by MLS GRID
 - $380,0003 bd3 ba1.5k sqft17262 E Kansas Drive, Aurora, CO 80017For Sale
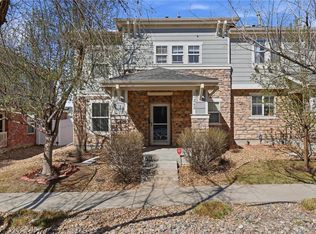 MLS ID #8095221, Janice Taylor, Equity Colorado Real Estate. REcolorado as distributed by MLS GRID
 - $334,9003 bd3 ba1.5k sqft1720 S Quintero Way, Aurora, CO 80017For Sale
 MLS ID #3200530, Loba Ergeno, The Impact Realty. REcolorado as distributed by MLS GRID
 - $480,0003 bd3 ba1.4k sqft337 Ivory Circle, Aurora, CO 80011For Sale
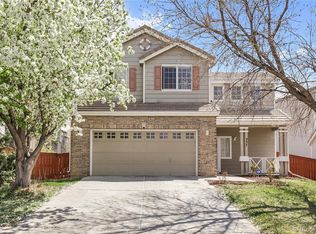 MLS ID #9899464, Tamila Aspen, Equity Colorado Real Estate. REcolorado as distributed by MLS GRID
 - $339,9002 bd3 ba1.2k sqft1381 S Cathay Court #106, Aurora, CO 80017For SaleMLS ID #6596217, Chad Nash, Coldwell Banker Global Luxury Denver. REcolorado as distributed by MLS GRID
- $439,9003 bd4 ba2.2k sqft9976 E Hawaii Pl, Aurora, CO 80247For Sale
 MLS ID #1065343, Brian Burke, Keller Williams-DTC. IRES as distributed by MLS GRID
 - $295,5953 bd3 ba1.2k sqft1276 S Zeno Circle #E, Aurora, CO 80017For SaleMLS ID #8650736, Beth Inhelder, HomeSmart. REcolorado as distributed by MLS GRID
- $379,0003 bd3 ba1.6k sqft1804 S Buchanan Circle, Aurora, CO 80018For SaleMLS ID #8772641, Steven Izzi, Redfin Corporation. REcolorado as distributed by MLS GRID
- $342,0002 bd3 ba1.1k sqft19246 E Idaho Place #106, Aurora, CO 80017For SaleMLS ID #8989652, Nubia Cereceres, Megastar Realty. REcolorado as distributed by MLS GRID
- $350,0002 bd2 ba1k sqft8200 E 8th Avenue #6101, Denver, CO 80230For SaleMLS ID #3316013, Thaine Swanson, Century 21 Altitude Real Estate, LLC. REcolorado as distributed by MLS GRID
- $420,0003 bd3 ba2.2k sqft13703 E Marina Drive #A, Aurora, CO 80014For SaleMLS ID #1563862, Julie Wright, HomeSmart Realty. REcolorado as distributed by MLS GRID
- $320,0002 bd2 ba1k sqft12012 E Hoye Drive, Aurora, CO 80012For SaleMLS ID #8368442, Rebecca Maruca, Maruca Real Estate LLC. REcolorado as distributed by MLS GRID
- $380,0002 bd3 ba1.6k sqft3611 S Perth Circle #102, Aurora, CO 80013For SaleMLS ID #5578587, David Barber, RE/MAX Leaders. REcolorado as distributed by MLS GRID
- $279,9902 bd2 ba1k sqft1232 S Waco Street #D, Aurora, CO 80017For SaleMLS ID #5750395, Amalia Leyva, RE/MAX Nexus. REcolorado as distributed by MLS GRID
- $318,9502 bd3 ba1.5k sqft1509 S Florence Court #214, Aurora, CO 80247For SaleMLS ID #9947217, Wanyu Hsieh, JPAR Modern Real Estate. REcolorado as distributed by MLS GRID
- $355,0002 bd3 ba1.6k sqft3631 S Perth Circle #103, Aurora, CO 80013For SaleMLS ID #5999025, Corey Vincent, Keller Williams Action Realty LLC. REcolorado as distributed by MLS GRID
- $415,0003 bd3 ba1.5k sqft23527 E 5th Place, Aurora, CO 80018For SaleMLS ID #4144474, Zaynab Sepahi, ZBell, LLC. REcolorado as distributed by MLS GRID
- $355,0002 bd2 ba1.3k sqft3890 S Dayton Street #301, Aurora, CO 80014For SaleMLS ID #7135773, Brahma Kataru, HomeSmart Realty. REcolorado as distributed by MLS GRID
- $375,0003 bd3 ba1.5k sqft17938 E 105th Avenue #48F, Commerce City, CO 80022For SaleMLS ID #7820427, Monika Wilner, HomeSmart. REcolorado as distributed by MLS GRID
- $429,9003 bd3 ba1.6k sqft1791 S Buchanan Circle, Aurora, CO 80018For SaleMLS ID #7145366, Rich Dolph, Compass - Denver. REcolorado as distributed by MLS GRID
