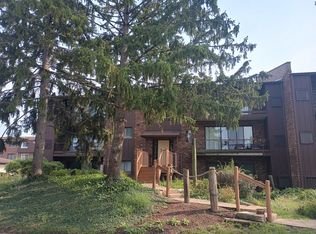
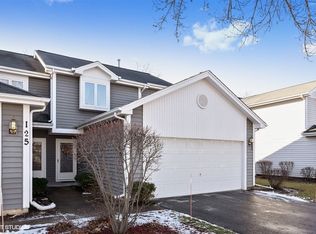
Beautifully maintained and move-in ready, this 3-bedroom, 2.5-bath end-unit townhome offers an abundance of natural light through newer east- and south-facing windows. A grand two-story foyer welcomes you into a spacious floor plan featuring hardwood flooring in the family room and luxury vinyl plank flooring throughout all three bedrooms. The spacious primary suite includes two large walk-in closets and an oversized en-suite bath with a soaking tub and separate walk-in shower. The kitchen is appointed with granite countertops and stainless steel appliances, while a newer washer and dryer are conveniently located near the garage entrance. The fully finished basement with luxury vinyl plank flooring provides excellent additional living, recreation, or entertaining space. Step outside to a partially fenced yard offering added privacy. Excellent location within the highly-rated Downers Grove North High School district. Minutes to the train station, expressways (I-355, I-294, I-88, I-55, Route 83), both airports, and downtown Chicago. Conveniently close to Oakbrook & Yorktown malls, Mariano's, Walgreens, fitness centers, and local parks.
Townhouse for rent
$3,100/mo
Fees may apply
121 Hampton Ave, Westmont, IL 60559
3beds
1,850sqft
Price may not include required fees and charges. Learn more|
Townhouse
Available now
Central air
In unit laundry
2 Attached garage spaces parking
Natural gas, forced air, fireplace
What's special
Spacious floor planGrand two-story foyerTwo large walk-in closetsSpacious primary suite
- 18 days |
- -- |
- -- |
Zillow last checked:
Listing updated:
Travel times

Let’s turn your rent into credit progress
Build credit history with every on-time payment and get credit for the payment you’re already making.
Facts & features
Interior
Bedrooms & bathrooms
- Bedrooms: 3
- Bathrooms: 3
- Full bathrooms: 2
- 1/2 bathrooms: 1
Rooms
- Room types: Recreation Room
Heating
- Natural Gas, Forced Air, Fireplace
Cooling
- Central Air
Appliances
- Included: Dishwasher, Dryer, Microwave, Range, Refrigerator, Washer
- Laundry: In Unit, Main Level, Washer Hookup
Features
- Flooring: Hardwood
- Has basement: Yes
- Has fireplace: Yes
Interior area
- Total interior livable area: 1,850 sqft
Property
Parking
- Total spaces: 2
- Parking features: Attached, Garage, Covered
- Has attached garage: Yes
- Details: Contact manager
Features
- Exterior features: Attached, Family Room, Garage, Garage Owned, Gardener included in rent, Gas Starter, Heating system: Forced Air, Heating: Gas, Main Level, No Disability Access, Snow Removal included in rent, Washer Hookup, Yes
Details
- Parcel number: 0916409134
Construction
Type & style
- Home type: Townhouse
- Property subtype: Townhouse
Condition
- Year built: 1993
Community & HOA
Location
- Region: Westmont
Financial & listing details
- Lease term: Contact For Details
Price history
| Date | Event | Price |
|---|---|---|
| 6/18/2026 | Listed for rent | $3,100+3.3%$2/sqft |
Source: MRED as distributed by MLS GRID #12677469 Report a problem | ||
| 6/12/2025 | Listing removed | $3,000$2/sqft |
Source: Zillow Rentals Report a problem | ||
| 6/11/2025 | Listed for rent | $3,000$2/sqft |
Source: Zillow Rentals Report a problem | ||
| 11/15/2017 | Sold | $265,000-5%$143/sqft |
Source: | ||
| 10/4/2017 | Pending sale | $279,000$151/sqft |
Source: Keller Williams Infinity #09756571 Report a problem | ||
| 10/4/2017 | Listed for sale | $279,000$151/sqft |
Source: Keller Williams Infinity #09756571 Report a problem | ||
| 9/27/2017 | Pending sale | $279,000$151/sqft |
Source: Keller Williams Infinity #09756571 Report a problem | ||
| 9/20/2017 | Listed for sale | $279,000+25.7%$151/sqft |
Source: Keller Williams Infinity #09756571 Report a problem | ||
| 11/20/2002 | Sold | $222,000+31.8%$120/sqft |
Source: Public Record Report a problem | ||
| 8/25/1997 | Sold | $168,500$91/sqft |
Source: Public Record Report a problem | ||
Neighborhood: 60559
Nearby schools
GreatSchools rating
- 7/10Maercker Elementary SchoolGrades: 3-5Distance: 0.4 mi
- 7/10Westview Hills Middle SchoolGrades: 6-8Distance: 0.5 mi
- 7/10Community H S Dist 99 - North High SchoolGrades: 9-12Distance: 2.6 mi
Nearby cities
Nearby zip codes
Nearby rental buildings
- Eagle Creek Apartments
- Axis at Westmont
- Twin Lake Towers
- 705 W 65th St
- 312-316 N Warwick Ave - 316-1A
- Arrive Oak Brook Heights
- 318 West Naperville Road
- Chicago - Westmont - Oak Brook
- 708 W 65th St
- 62 W 60th St
- Brookside Drive
- 508 North Cass
- 10 South Oak
- ReNew Westmont
- 1439 Carriage Ln
- 312-316 N Warwick Ave - 314-1C
- 625 W 65th St
- 604 W 65th St
- Quincy Station
- 1446 Carriage Ln