THIS PROPERTY IS A CORNER LOT, WITH A PATIO/DECK. THE FRONT ENTRANCE HAS FRENCH DOORS, STEPPING INTO THE LIVING AREA WITH AN OPEN CONCEPT TO THE KITCHEN/DINETTE AREA. KITCHEN IS EQUIPPED WITH A FULL SIZE FRIDGE, DISHWASHER, FREESTANDING RANGE, DOUBLE STAINLESS STEEL SINK AND LOTS OF CABINETS. DOWN THE HALLWAY ARE THE TWO BEDROOMS WITH THE ONE BATH (TUB/SHOWER COMBO) AND A SINGLE VANITY SINK. BUYERS WILL ENTERTAIN ALL OFFERS...IF YOU ARE WORKING WITH AN AGENT, HAVE YOUR AGENT CONTACT THE LISTING BROKERAGE WITH ANY QUESTIONS YOU MAY HAVE OR IF YOU WISH TO SCHEDULE A SHOWING.
For sale
$81,900
121 Harbour Ln, Coldspring, TX 77331
2beds
660sqft
Townhouse
Built in 1978
2,365 Square Feet Lot
$-- Zestimate®
$124/sqft
$38/mo HOA
What's special
Lots of cabinetsTwo bedroomsCorner lotDouble stainless steel sinkFreestanding rangeSingle vanity sink
- 198 days
- 185
- 13
Zillow last checked:
Listing updated:
Listed by:
Tisha Matticks TREC #0540677 281-782-7252,
Matticks Real Estate & Property Management
Source: HAR,MLS#: 10341709
Facts & features
Interior
Bedrooms & bathrooms
- Bedrooms: 2
- Bathrooms: 1
- Full bathrooms: 1
Bedroom
- Level: First
- Area: 100
- Dimensions: 10x10
Bedroom
- Level: First
- Area: 90
- Dimensions: 9x10
Other
- Level: First
Other
- Level: First
Kitchen
- Level: First
Living room
- Level: First
Utility room
- Level: First
Heating
- Electric
Cooling
- Ceiling Fan(s), Electric
Appliances
- Included: Electric Oven, Freestanding Oven, Electric Range, Free-Standing Range, Refrigerator, Dishwasher
Features
- Flooring: Laminate, Tile
- Has fireplace: No
Interior area
- Total structure area: 660
- Total interior livable area: 660 sqft
Property
Parking
- Parking features: No Garage
Features
- Levels: One
- Stories: 1
- Patio & porch: Patio/Deck
- Exterior features: Front Yard, Side Yard, Storage
Lot
- Size: 2,365 Square Feet
- Features: Near Golf Course, Corner Lot
Details
- Parcel number: 53575
Construction
Type & style
- Home type: Townhouse
- Architectural style: Traditional
- Property subtype: Townhouse
Materials
- Wood Siding
- Foundation: Slab
- Roof: Composition
Condition
- New construction: No
- Year built: 1978
Utilities & green energy
- Water: Water District
Green energy
- Energy efficient items: Attic Vents, Thermostat, HVAC>13 SEER
Community & HOA
Community
- Subdivision: Cape Royale Villa De Marina #2
HOA
- Has HOA: Yes
- HOA fee: $455 annually
Location
- Region: Coldspring
Financial & listing details
- Price per square foot: $124/sqft
- Tax assessed value: $935,600
- Annual tax amount: $1,120
- Date on market: 3/26/2026
- Listing terms: Cash,Conventional
- Road surface type: Concrete
Estimated market value
Not available
Estimated sales range
Not available
$911/mo
Price history
| Date | Event | Price |
|---|---|---|
| 3/26/2026 | Listed for sale | $81,900$124/sqft |
Source:  HAR #10341709 Report a problem HAR #10341709 Report a problem | ||
| 11/18/2024 | Listing removed | $1,000$2/sqft |
Source:  HAR #36003814 Report a problem HAR #36003814 Report a problem | ||
| 10/12/2024 | Listed for rent | $1,000$2/sqft |
Source: HAR #36003814 Report a problem | ||
Public tax history
| Year | Property taxes | Tax assessment |
|---|---|---|
| 2025 | $3,535 -18.2% | $851,477 +10% |
| 2024 | $4,323 -36.7% | $774,070 +10% |
| 2023 | $6,827 +0.8% | $703,700 +10% |
| 2022 | $6,776 +0.7% | $639,727 +10% |
| 2021 | $6,729 +0.6% | $581,570 +10% |
| 2020 | $6,687 +0.1% | $528,700 +0.9% |
| 2019 | $6,683 | $523,790 +13.9% |
| 2017 | -- | $459,789 +10% |
| 2016 | -- | $417,990 |
| 2015 | -- | $417,990 |
| 2014 | -- | $417,990 |
| 2013 | -- | $417,990 |
| 2012 | -- | $417,990 +4.9% |
| 2011 | -- | $398,470 -1.9% |
| 2010 | -- | $406,190 -1.2% |
| 2009 | -- | $410,960 +8.9% |
| 2008 | -- | $377,350 +7.3% |
| 2007 | -- | $351,648 |
Find assessor info on the county website
Monthly payment
Est. payment
Payment breakdown
Explore the cost of this home by adjusting the details. Changes won't be saved.Climate risks
Neighborhood: Cape Royale
Nearby schools
Schools provided by the listing agent
- Elementary: James Street Elementary School
- Middle: Lincoln Junior High School
- High: Coldspring-Oakhurst High School
Source: HAR. This data may not be complete. We recommend contacting the local school district to confirm school assignments for this home.
Similar homes
- $82,5001 bd1 ba500 sqft75 Fm 1514 Rd, Coldspring, TX 77331For Sale
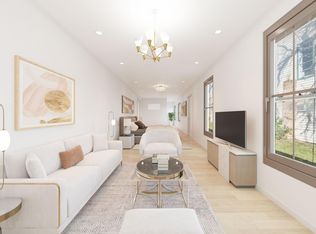 MLS ID #45419829, Darla Nunley, Designed Realty Group. HAR
 - $85,0001 bd1 ba448 sqft501 Bass Boat Vlg #210, Huntsville, TX 77320For Sale
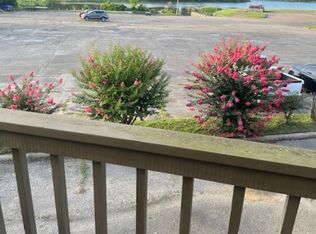 MLS ID #43189701, Anita Treadway, Southern Star Realty. HAR
 - $114,0001 bd1 ba512 sqft103 Perry Dr, Coldspring, TX 77331For Sale
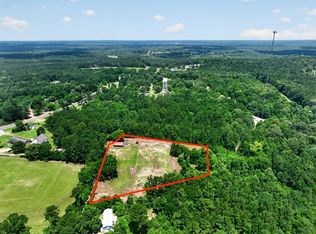 MLS ID #86006907, Lucian Galloway, White Line Realty. HAR
 - $80,0002 bd2 ba896 sqft506 S Oakhurst Dr, Livingston, TX 77351For Sale
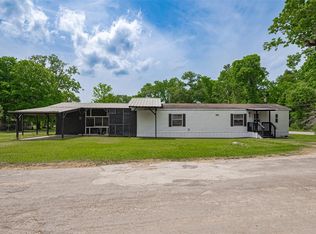 MLS ID #10896096, Kristie Farmer, Keller Williams Signature. HAR
