Custom craftsmanship meets modern luxury. Built by the renowned Noble Properties, this stunning one-story residence offers a seamless blend of elegance and functionality. The heart of the home features an open-concept floor plan, perfectly integrating the kitchen, dining, and living areas - all anchored by gorgeous hardwood flooring that flows throughout the entire home. Work from home in the dedicated private office before retreating to the primary suite, which boasts a spa-like bathroom complete with his-and-her vanities. With 4 spacious bedrooms and 3 full baths, there is room for everyone. Outside, enjoy year-round entertaining on the large covered back porch overlooking a fully fenced-in backyard. Experience the ''Noble'' difference in every custom detail! Listing agent is owner of this property.
Closed
Price Unknown
121 Herons Bay Cir, Madison, MS 39110
4beds
2,206sqft
Residential, Single Family Residence
Built in 2022
9,583 Square Feet Lot
$470,300 Zestimate®
$--/sqft
$2,983 Estimated rent
Home value
$470,300
$447,000 - $494,000
$2,983/mo
Zestimate® history
Owner options
List your home for rent
$2,983/mo
Rent Zestimate®
Find your next renter with Zillow Rental Manager. Plus, with online applications, you can quickly screen prospective tenants – for free.
$2,983/mo
Rent Zestimate®
Refinance and save
$1,064/mo
Est. payment
Refinancing to a lower rate could help reduce your monthly payments and save thousands over the life of the loan.
$1,064/mo
Est. payment
Explore your selling options
Work with a Zillow partner agent
Leverage their expertise and Zillow's premium Showcase listings to get your home seen by more buyers.
Get startedList with your own agent
Get your home in front of millions of buyers by listing it on Zillow.
Learn how to do itSell it yourself
Take full control of how buyers see your home on Zillow by listing For Sale by Owner (FSBO).
List your homeWhat's special
Dedicated private officeOpen-concept floor planLarge covered back porchPrimary suiteSpa-like bathroomFully fenced-in backyardHis-and-her vanities
Zillow last checked:
Listing updated:
Listed by:
Katie Noble 601-832-9667,
Keller Williams
Bought with:
Katie Noble, S61538
Keller Williams
Source: MLS United,MLS#: 4145061
Facts & features
Interior
Bedrooms & bathrooms
- Bedrooms: 4
- Bathrooms: 3
- Full bathrooms: 3
Heating
- Central, Fireplace(s)
Cooling
- Central Air, Gas
Appliances
- Included: Built-In Gas Oven, Built-In Gas Range, Dishwasher, Disposal, Exhaust Fan, Microwave, Tankless Water Heater
- Laundry: Electric Dryer Hookup, Laundry Closet, Main Level, Sink, Washer Hookup
Features
- Ceiling Fan(s), Crown Molding, Double Vanity, High Ceilings, Kitchen Island, Open Floorplan, Storage, Vaulted Ceiling(s), Walk-In Closet(s)
- Flooring: Hardwood
- Windows: Double Pane Windows
- Has fireplace: Yes
- Fireplace features: Gas Log, Living Room, Outside, Bath
Interior area
- Total structure area: 2,206
- Total interior livable area: 2,206 sqft
Property
Parking
- Total spaces: 2
- Parking features: Storage, Concrete
- Garage spaces: 2
Features
- Levels: One
- Stories: 1
- Patio & porch: Brick, Front Porch, Porch, Slab
- Exterior features: Lighting, Rain Gutters
- Fencing: Back Yard,Wood,Fenced
Lot
- Size: 9,583 Square Feet
- Features: Front Yard, Landscaped, Near Golf Course, Sprinklers In Front, Sprinklers In Rear
Details
- Additional structures: Barn(s)
- Parcel number: 081a110996500
Construction
Type & style
- Home type: SingleFamily
- Property subtype: Residential, Single Family Residence
Materials
- Brick
- Foundation: Slab
- Roof: Architectural Shingles
Condition
- Move In Ready
- New construction: No
- Year built: 2022
Utilities & green energy
- Sewer: Public Sewer
- Water: Public
- Utilities for property: Natural Gas Available, Sewer Available, Water Available
Community & HOA
Community
- Features: Golf, Lake, Playground, Pool, Restaurant, RV / Boat Storage, Sidewalks, Street Lights, Tennis Court(s)
- Security: Carbon Monoxide Detector(s), Fire Alarm, Security System, Smoke Detector(s)
- Subdivision: Lake Caroline
HOA
- Has HOA: Yes
- Services included: Management, Pool Service
- HOA fee: $1,064 semi-annually
Location
- Region: Madison
Financial & listing details
- Tax assessed value: $300,380
- Annual tax amount: $3,031
- Date on market: 9/8/2026
Price history
| Date | Event | Price |
|---|---|---|
| 10/5/2026 | Sold | -- |
Source: MLS United #4145061 Report a problem | ||
| 9/27/2026 | Pending sale | $479,900$218/sqft |
Source: MLS United #4145061 Report a problem | ||
| 9/8/2026 | Listed for sale | $479,900$218/sqft |
Source: MLS United #4145061 Report a problem | ||
| 8/11/2026 | Pending sale | $479,900$218/sqft |
Source: MLS United #4145061 Report a problem | ||
| 4/7/2026 | Listed for sale | $479,900$218/sqft |
Source: MLS United #4145061 Report a problem | ||
Public tax history
| Year | Property taxes | Tax assessment |
|---|---|---|
| 2024 | $3,031 -4% | $30,038 |
| 2023 | $3,158 +506.8% | $30,038 +506.8% |
| 2022 | $520 | $4,950 |
Find assessor info on the county website
Neighborhood: 39110
Nearby homes
- $--3 bd2 ba1.9k sqft119 Herons Bay Cir, Madison, MS 39110Sold

- $367,900-- bd-- ba2.3k sqft123 Herons Bay Cir, Madison, MS 39110Off Market
- $744,7004 bd3 ba2.8k sqft114 Herons Bay Cir, Madison, MS 39110Off Market
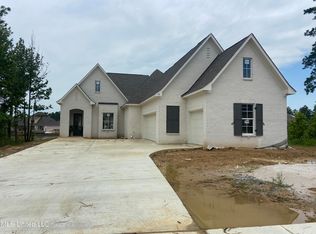
- $422,000-- bd-- ba2.3k sqft117 Herons Bay Cir, Madison, MS 39110Off Market
- $--4 bd4 ba2.6k sqft112 Herons Bay Cir, Madison, MS 39110Sold
- $371,100-- bd-- ba2.2k sqft125 Herons Bay Cir, Madison, MS 39110Off Market
- $440,800-- bd-- ba2.3k sqft117 Saint Croix Ln, Madison, MS 39110Off Market
- $482,500-- bd-- ba2.3k sqft119 Saint Croix Ln, Madison, MS 39110Off Market
Nearby schools
GreatSchools rating
- 7/10Canton School Of Arts & SciencesGrades: PK-5Distance: 6.6 mi
- 2/10Nichols Middle SchoolGrades: 6-8Distance: 8.2 mi
- 4/10Canton Public High SchoolGrades: 9-12Distance: 11.5 mi
Schools provided by the listing agent
- Elementary: Canton
- Middle: Canton Middle School
- High: Canton
Source: MLS United. This data may not be complete. We recommend contacting the local school district to confirm school assignments for this home.
- Mississippi
- Madison County
- Madison
- 39110
- 121 Herons Bay Cir
