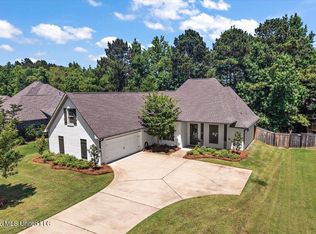
Welcome to 119 Herons Bay Circle in the sought-after Lake Caroline community! This beautifully designed 3-bedroom, 2-bath home offers nearly 2,000 square feet of thoughtfully planned living space with modern finishes in an open-concept layout wood flooring in all the living areas and bedrooms, mega storage space, and perfect for everyday living and entertaining. The spacious kitchen features quartz countertops, a large walk-in pantry with abundant shelving and appliance outlets, and a WiFi-enabled stainless wall oven. The inviting living area centers around a cozy fireplace, while the private primary suite offers a relaxing retreat. Additional highlights include a tankless water heater, private backyard, and two-car garage. Built in 2022, this home combines style, comfort, and convenience in one of Madison's premier lake communities. Living in Lake Caroline means enjoying resort-style amenities including an 835-acre private lake for boating, fishing, and kayaking, a championship golf course, marina, walking trails, playgrounds, multiple pools, tennis and pickleball courts, clubhouse, and on-site dining at Caroline's restaurant. Conveniently located near Madison shopping, dining, and schools, this home offers the perfect blend of luxury and lifestyle.
Pending
$399,900
119 Herons Bay Cir, Madison, MS 39110
3beds
1,979sqft
:
Get pre-qualified$2,636/mo
Residential, Single Family Residence
Built in 2022
0.3 Acres Lot
$394,500 Zestimate®
$202/sqft
$105/mo HOA
What's special
Two-car garageMega storage spaceTankless water heaterPrivate backyardOpen-concept layoutSpacious kitchenModern finishes
- 66 days |
- 74 |
- 0 |
Likely to sell faster than
Zillow last checked:
Listing updated:
Listed by:
Linda C Graham 601-291-0306,
Coldwell Banker Graham 601-607-4777
Source: MLS United,MLS#: 4149733
Facts & features
Interior
Bedrooms & bathrooms
- Bedrooms: 3
- Bathrooms: 2
- Full bathrooms: 2
Heating
- Central, Fireplace(s), Natural Gas
Cooling
- Ceiling Fan(s), Central Air, Gas
Appliances
- Included: Dishwasher, Disposal, Exhaust Fan, Gas Cooktop, Microwave, Oven, Range Hood, Refrigerator, Self Cleaning Oven, Tankless Water Heater
- Laundry: Electric Dryer Hookup, In Hall, Laundry Room, Sink
Features
- Bookcases, Breakfast Bar, Built-in Features, Ceiling Fan(s), Crown Molding, Double Vanity, Eat-in Kitchen, Granite Counters, High Ceilings, High Speed Internet, Kitchen Island, Open Floorplan, Pantry, Soaking Tub, Stone Counters, Storage, Walk-In Closet(s)
- Flooring: Tile, Wood
- Doors: Dead Bolt Lock(s)
- Windows: Blinds, Insulated Windows
- Has fireplace: Yes
- Fireplace features: Gas Log, Gas Starter, Living Room, Ventless
Interior area
- Total structure area: 1,979
- Total interior livable area: 1,979 sqft
Video & virtual tour
Property
Parking
- Total spaces: 2
- Parking features: Attached, Driveway, Garage Door Opener, Storage, Concrete
- Attached garage spaces: 2
- Has uncovered spaces: Yes
Features
- Levels: One
- Stories: 1
- Patio & porch: Patio, Porch, Slab
- Exterior features: Private Yard, Rain Gutters
- Fencing: Back Yard,Privacy,Wood
- Waterfront features: Boat Launch, Lake
Lot
- Size: 0.3 Acres
- Features: Few Trees, Landscaped
Details
- Parcel number: 081a11099/66.00
Construction
Type & style
- Home type: SingleFamily
- Architectural style: Traditional
- Property subtype: Residential, Single Family Residence
Materials
- Brick, HardiPlank Type
- Foundation: Slab
- Roof: Architectural Shingles
Condition
- Move In Ready
- New construction: No
- Year built: 2022
Utilities & green energy
- Sewer: Public Sewer
- Water: Public
- Utilities for property: Electricity Connected, Natural Gas Connected, Sewer Connected, Water Connected, Fiber to the House, Natural Gas in Kitchen
Community & HOA
Community
- Features: Boating, Clubhouse, Curbs, Fishing, Golf, Hiking/Walking Trails, Lake, Playground, Pool, Restaurant, RV / Boat Storage, Sidewalks, Street Lights, Tennis Court(s)
- Security: Prewired, Security System Leased, Smoke Detector(s)
- Subdivision: Lake Caroline
HOA
- Has HOA: Yes
- Services included: Accounting/Legal, Management, Pool Service, Other
- HOA fee: $1,264 annually
Location
- Region: Madison
Financial & listing details
- Price per square foot: $202/sqft
- Tax assessed value: $265,850
- Annual tax amount: $2,515
- Date on market: 5/18/2026
- Electric utility on property: Yes
Estimated market value
$394,500
$375,000 - $414,000
$2,939/mo
Price history
| Date | Event | Price |
|---|---|---|
| 6/29/2026 | Pending sale | $399,900$202/sqft |
Source: MLS United #4149733 Report a problem | ||
| 5/18/2026 | Listed for sale | $399,900+2.7%$202/sqft |
Source: MLS United #4149733 Report a problem | ||
| 6/13/2023 | Sold | -- |
Source: MLS United #4044271 Report a problem | ||
| 4/29/2023 | Pending sale | $389,500$197/sqft |
Source: MLS United #4044271 Report a problem | ||
| 4/21/2023 | Price change | $389,500-1.4%$197/sqft |
Source: MLS United #4044271 Report a problem | ||
| 4/7/2023 | Listed for sale | $395,000$200/sqft |
Source: MLS United #4044271 Report a problem | ||
Public tax history
| Year | Property taxes | Tax assessment |
|---|---|---|
| 2025 | $2,515 | $26,585 |
| 2024 | $2,515 | $26,585 |
| 2023 | -- | $26,585 +437.1% |
| 2022 | $520 | $4,950 |
Find assessor info on the county website
Monthly payment
Est. payment
Payment breakdown
Explore the cost of this home by adjusting the details. Changes won't be saved.Climate risks
Neighborhood: 39110
Nearby schools
GreatSchools rating
- 7/10Canton School Of Arts & SciencesGrades: PK-5Distance: 6.6 mi
- 2/10Nichols Middle SchoolGrades: 6-8Distance: 8.2 mi
- 4/10Canton Public High SchoolGrades: 9-12Distance: 11.5 mi
Schools provided by the listing agent
- Elementary: Canton
- Middle: Canton
- High: Canton
Source: MLS United. This data may not be complete. We recommend contacting the local school district to confirm school assignments for this home.
- $420,000-- bd-- ba2.3k sqft117 Herons Bay Cir, Madison, MS 39110Off Market
- $479,9004 bd3 ba2.2k sqft121 Herons Bay Cir, Madison, MS 39110For Sale

- $401,400-- bd-- ba2.3k sqft115 Herons Bay Cir, Madison, MS 39110Off Market
- $--4 bd4 ba2.6k sqft112 Herons Bay Cir, Madison, MS 39110Sold

- $376,400-- bd-- ba2.3k sqft123 Herons Bay Cir, Madison, MS 39110Off Market
- $--4 bd3 ba2.8k sqft114 Herons Bay Cir, Madison, MS 39110Sold
- $403,800-- bd-- ba2.3k sqft115 Saint Croix Ln, Madison, MS 39110Off Market
- $463,800-- bd-- ba2.3k sqft113 Saint Croix Ln, Madison, MS 39110Off Market
A local agent can set up tours, give advice and negotiate with sellers.
A local lender can help you make sure your offer is ready when you are.
Similar homes
- $386,9003 bd2 ba1.8k sqft105 Shore View Dr, Madison, MS 39110For Sale
 MLS ID #4152868, Andrew White, The Compass Group. MLS United
 - $409,5004 bd3 ba2.1k sqft123 Claiborne St, Madison, MS 39110For Sale
 MLS ID #4151278, Jaime Kennedy, Weaver & Associate, LLC. MLS United
 - $389,9994 bd2 ba2.2k sqft169 Westerly Pl, Madison, MS 39110For Sale
 MLS ID #4149290, Trevor Williams, Greypointe Property Group. MLS United
 - $410,0004 bd3 ba2.4k sqft108 Leppingwell Dr, Madison, MS 39110For Sale
 MLS ID #4154350, Meaghan Murphy, Home Again Realty. MLS United
 - $389,0004 bd3 ba2.3k sqft101 French Branch Cv, Madison, MS 39110For SaleMLS ID #4147819, Erika A Reed, W Real Estate LLC. MLS United
- $515,0003 bd3 ba2.6k sqft112 Northshore Way, Madison, MS 39110For SaleMLS ID #4156700, Vicki Klein, McIntosh & Associates. MLS United
- $425,0003 bd3 ba2.3k sqft110 Covey Run, Madison, MS 39110For SaleMLS ID #4149312, Calah Hall, Blue South Real Estate Group,LLC dba Blue South. MLS United
- $389,9003 bd2 ba2k sqft151 Camden Ct, Madison, MS 39110For SaleMLS ID #4147551, Brad M Burleson, UList Realty. MLS United
- $389,9004 bd3 ba2.3k sqft119 Camden Xing, Madison, MS 39110For SaleMLS ID #4138481, Madison Brock-Berry, Madison & Co Real Estate. MLS United
- $339,9004 bd2 ba1.9k sqft119 Hampton Pl, Madison, MS 39110For SaleMLS ID #4153447, Rich Price, Keller Williams. MLS United
- $355,0003 bd3 ba2.2k sqft115 Camden Ct, Madison, MS 39110For SaleMLS ID #4151943, Andrew White, The Compass Group. MLS United
- $425,0004 bd3 ba2.6k sqft143 Covey Run, Madison, MS 39110For SaleMLS ID #4151542, Julie Bishop, Crye-Leike. MLS United
- $355,0004 bd3 ba2.2k sqft103 Hartfield Dr, Madison, MS 39110For SaleMLS ID #4149926, Celia A Manley, Celia Manley Properties. MLS United
- $439,0003 bd3 ba1.9k sqft128 Bridge Water Dr, Madison, MS 39110For SaleMLS ID #4155360, Bethany Culley, Keller Williams. MLS United
- $399,0004 bd2 ba2k sqft503 Hazelton Dr, Madison, MS 39110For SaleMLS ID #4153812, Jeana Swan, Swan Realty Group. MLS United
- $472,9003 bd3 ba2.3k sqft120 Bridge Water Loop, Madison, MS 39110For SaleMLS ID #4148006, Diane Carter, Nix-Tann & Associates, Inc.. MLS United
- $499,0004 bd3 ba2.9k sqft150 Lake Ridge Dr, Madison, MS 39110For SaleMLS ID #4143873, Celia A Manley, Celia Manley Properties. MLS United
- $304,9003 bd2 ba1.6k sqft122 Prescott Rdg, Madison, MS 39110For SaleMLS ID #4135741, Ellen Smith, Tom Smith Land & Homes. MLS United
- $365,0004 bd3 ba2.4k sqft215 Comstock Ln, Madison, MS 39110For SaleMLS ID #4144034, Linda C Graham, Coldwell Banker Graham. MLS United
- $329,0003 bd3 ba2.1k sqft827 Annandale Rd, Madison, MS 39110For SaleMLS ID #4143265, Ashley Burke, Coldwell Banker Graham. MLS United
