Skip main navigation
Off market
  • $954,200

    121 High Wood Dr, South Glastonbury, CT 06073

    5beds
    4,508sqft
    SingleFamily
    Built in 1984
    0.94 Acres Lot
    $954,200 Zestimate®
    $212/sqft
    $6,055 Estimated rent

    Home value

    $954,200

    $897,000 - $1.02M

    $6,055/mo

    Zestimate® history
    Loading
    Loading...

    Owner options

    List your home for rent

    $6,055/mo

    Rent Zestimate®

    Find your next renter with Zillow Rental Manager. Plus, with online applications, you can quickly screen prospective tenants – for free.

    Learn more

    $6,055/mo

    Rent Zestimate®

    Refinance and save

    $6,841/mo

    Est. payment

    Refinancing to a lower rate could help reduce your monthly payments and save thousands over the life of the loan.

    See today's rates

    $6,841/mo

    Est. payment

    Explore your selling options

    Work with a Zillow partner agent

    Leverage their expertise and Zillow's premium Showcase listings to get your home seen by more buyers.

    Get started

    List with your own agent

    Get your home in front of millions of buyers by listing it on Zillow.

    Learn how to do it

    Sell it yourself

    Take full control of how buyers see your home on Zillow by listing For Sale by Owner (FSBO).

    List your home

    What's special

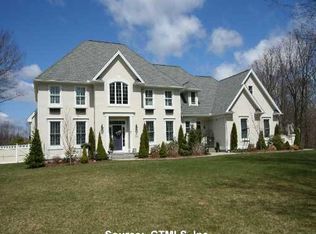
    This meticulous & extensively updated home stands out with its architectural detail & curb appeal! All major updates have been taken care of! You will be amazed with the gleaming hardwood floors everywhere. Three large living areas & a formal dining room make entertaining a breeze! The formal dining has original herringbone wood floors, lending it a unique touch. The large family room invites you to relax with its stunning stone fireplace, wet bar & soaring windows. A second, equally large family room, has vaulted ceilings and is lined with windows with pretty views of the backyard. The classically updated kitchen will wow you with Kraftmaid cherry cabinets, high-end granite & Bosch appliances. The main floor has a bedroom (currently used a study) & full bath for those looking for that elusive main level guest room. The upper level has 4 generous bedrooms. The primary suite has a large walk in closet & remodeled bath with jetted tub, Italian tile, oversized shower & tons of storage. The second full bath is also beautifully updated with dual sinks, Toto toilet & glass-enclosed shower. One of the bedrooms features a roomy loft accessed via a spiral staircase. Perfect for extra guests or a cozy nook! The large front yard, gazebo and wooded areas offer myriad ways to enjoy the property. Other features include: upgraded front door, sunny exercise room, irrigation sys., 50 yr roof, Anderson windows & Velux skylights & Thermopride furnaces. The quality is evident! Move right in! *Additional floor plans and photos available via the Virtual Tour*

    This property is not currently displayed as for sale or rent on Zillow. This may be different from what's on other websites or public sources.

    Facts & features

    Interior

    Bedrooms & bathrooms
    • Bedrooms: 5
    • Bathrooms: 4
    • Full bathrooms: 3
    • 1/2 bathrooms: 1
    Heating
    • Forced air, Oil
    Cooling
    • Central
    Appliances
    • Included: Washer
    Features
    • Basement: Partially finished
    • Has fireplace: Yes
    Interior area
    • Total interior livable area: 4,508 sqft

    Property

    Parking
    • Parking features: Garage - Attached
    Features
    • Exterior features: Stucco, Brick
    Lot
    • Size: 0.94 Acres
    Details
    • Parcel number: GLASMJ10B3080LW0010

    Construction

    Type & style
    • Home type: SingleFamily
    • Architectural style: Colonial
    Materials
    • Roof: Asphalt
    Condition
    • Year built: 1984

    Community & HOA

    Location
    • Region: South Glastonbury

    Financial & listing details

    • Price per square foot: $212/sqft
    • Tax assessed value: $491,300
    • Annual tax amount: $16,129

    Price history

    DateEventPrice
    12/19/2022Sold$715,000+2.1%$159/sqft
    Source: Smart MLS #170532775 Report a problem
    11/20/2022Pending sale$700,000$155/sqft
    Source: William Raveis Real Estate, Mortgage & Insurance #170532775 Report a problem
    11/18/2022Price change$700,000-5.4%$155/sqft
    Source: Smart MLS #170532775 Report a problem
    11/10/2022Price change$740,000-4.5%$164/sqft
    Source: Smart MLS #170532775 Report a problem
    10/28/2022Listed for sale$775,000+127.9%$172/sqft
    Source: Smart MLS #170532775 Report a problem
    11/3/1997Sold$340,000$75/sqft
    Source: Public Record Report a problem

    Public tax history

    YearProperty taxesTax assessment
    2025$16,129 +2.8%$491,300
    2024$15,687 +3%$491,300
    2023$15,235 +4%$491,300 +25.1%
    2022$14,651 -0.1%$392,800
    2021$14,659 +1.1%$392,800
    2020$14,494 +1.5%$392,800
    2019$14,282 +1%$392,800
    2018$14,141 -5.8%$392,800 -2%
    2017$15,010 +2.9%$400,800
    2016$14,589 $400,800
    Find assessor info on the county website

    Neighborhood: 06073

    Nearby schools

    GreatSchools rating
    Get pre-qualified for a loan
    At Zillow Home Loans, we can pre-qualify you in as little as 5 minutes with no impact to your credit score.

    An equal housing lender. NMLS #10287.

    Sell for more on Zillow
    Get a Zillow Showcase℠ listing at no additional cost and you could sell for .
    $954,200
    2% more
    +$19,084
    With Zillow Showcase(estimated)
    $973,284