Skip main navigation
Off market
  • $780,600

    99 High Wood Dr, South Glastonbury, CT 06073

    3beds
    3,387sqft
    SingleFamily
    Built in 1984
    0.95 Acres Lot
    $780,600 Zestimate®
    $230/sqft
    $4,545 Estimated rent

    Home value

    $780,600

    $742,000 - $827,000

    $4,545/mo

    Zestimate® history
    Loading
    Loading...

    Owner options

    List your home for rent

    $4,545/mo

    Rent Zestimate®

    Find your next renter with Zillow Rental Manager. Plus, with online applications, you can quickly screen prospective tenants – for free.

    Learn more

    $4,545/mo

    Rent Zestimate®

    Refinance and save

    $4,705/mo

    Est. payment

    Refinancing to a lower rate could help reduce your monthly payments and save thousands over the life of the loan.

    See today's rates

    $4,705/mo

    Est. payment

    Explore your selling options

    Work with a Zillow partner agent

    Leverage their expertise and Zillow's premium Showcase listings to get your home seen by more buyers.

    Get started

    List with your own agent

    Get your home in front of millions of buyers by listing it on Zillow.

    Learn how to do it

    Sell it yourself

    Take full control of how buyers see your home on Zillow by listing For Sale by Owner (FSBO).

    List your home

    What's special

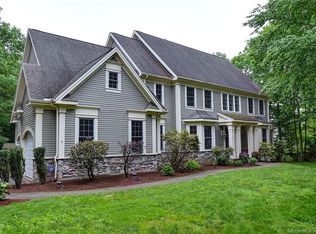
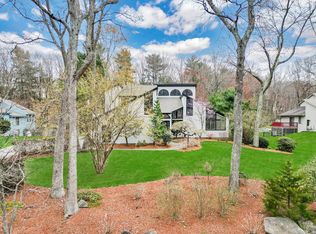
    Knockout contemporary situated in one of South Glastonburys most sought after neighborhoods. Take only ten minutes to the three centers with great shopping, delicious restaurants and entertainment. With the same owners for over 30 years, this house has been kept in pristine condition inside and out! Kitchen was fabulously updated with top of the line appointments including Viking appliances. Generous natural light shines through out the open floor plan. French doors connect the inside living with outside decks and porch. Whats not to love about this floor plan. Family room, open and flowing to the gourmet kitchen, interior balcony, and two story windows. Check. Large living and dining room with French doors to deck and hardwood floors. Check. Large master bedroom suite, full bath with a sunken floor, double-sink and whirlpool jet bath. Check. Lavish amount of bedrooms, including a first floor office/study with potential to be the fourth. Check. Partially finished basement with a second office perfect for your office away from the office. Check. And outside? Manicured grounds. Professional landscaping. Landscape and accent lighting. Oversized deck. Front porch. And sidewalks for the perfect early morning walks. Just a few updates amongst many to mention--Siding replaced in 2016 & 2017. New water softener system installed 2018, New AC installed and new water system in 2019.

    This property is not currently displayed as for sale or rent on Zillow. This may be different from what's on other websites or public sources.

    Facts & features

    Interior

    Bedrooms & bathrooms
    • Bedrooms: 3
    • Bathrooms: 3
    • Full bathrooms: 2
    • 1/2 bathrooms: 1
    Heating
    • Forced air, Oil
    Cooling
    • Central
    Appliances
    • Included: Dishwasher, Dryer, Garbage disposal, Microwave, Refrigerator, Trash compactor, Washer
    Features
    • Basement: Finished
    • Has fireplace: Yes
    Interior area
    • Total interior livable area: 3,387 sqft

    Property

    Parking
    • Total spaces: 2
    • Parking features: Garage - Attached
    Features
    • Exterior features: Wood
    Lot
    • Size: 0.95 Acres
    Details
    • Parcel number: GLASMJ10B3080LW0009

    Construction

    Type & style
    • Home type: SingleFamily
    • Architectural style: Contemporary
    Materials
    • Roof: Asphalt
    Condition
    • Year built: 1984

    Community & HOA

    Location
    • Region: South Glastonbury

    Financial & listing details

    • Price per square foot: $230/sqft
    • Tax assessed value: $407,900
    • Annual tax amount: $13,391

    Price history

    DateEventPrice
    9/30/2021Sold$562,000+14.1%$166/sqft
    Source: Smart MLS #170423900 Report a problem
    7/31/2021Listed for sale$492,500$145/sqft
    Source: William Raveis Real Estate, Mortgage & Insurance #170423900 Report a problem

    Public tax history

    YearProperty taxesTax assessment
    2025$13,391 +2.8%$407,900
    2024$13,024 +3%$407,900
    2023$12,649 +15.6%$407,900 +39.1%
    2022$10,940 +7.3%$293,300 +7.4%
    2021$10,192 +1.1%$273,100
    2020$10,077 +1.5%$273,100
    2019$9,930 +1%$273,100
    2018$9,832 -4.4%$273,100 -0.6%
    2017$10,288 +2.9%$274,700
    2016$9,999 $274,700
    Find assessor info on the county website

    Neighborhood: 06073

    Nearby schools

    GreatSchools rating
    Schools provided by the listing agent
    • Elementary: Nayaug
    • Middle: Gideon Welles
    • High: Glastonbury

    Source: The MLS. This data may not be complete. We recommend contacting the local school district to confirm school assignments for this home.

    Get pre-qualified for a loan
    At Zillow Home Loans, we can pre-qualify you in as little as 5 minutes with no impact to your credit score.

    An equal housing lender. NMLS #10287.

    Sell for more on Zillow
    Get a Zillow Showcase℠ listing at no additional cost and you could sell for .
    $780,600
    2% more
    +$15,612
    With Zillow Showcase(estimated)
    $796,212