Skip main navigation
Off market
  • $1,135,400

    30 Summit Crest Dr, South Glastonbury, CT 06073

    4beds
    3,868sqft
    SingleFamily
    Built in 2000
    0.98 Acres Lot
    $1,135,400 Zestimate®
    $294/sqft
    $5,439 Estimated rent

    Home value

    $1,135,400

    $1.08M - $1.20M

    $5,439/mo

    Zestimate® history
    Loading
    Loading...

    Owner options

    List your home for rent

    $5,439/mo

    Rent Zestimate®

    Find your next renter with Zillow Rental Manager. Plus, with online applications, you can quickly screen prospective tenants – for free.

    Learn more

    $5,439/mo

    Rent Zestimate®

    Refinance and save

    $6,844/mo

    Est. payment

    Refinancing to a lower rate could help reduce your monthly payments and save thousands over the life of the loan.

    See today's rates

    $6,844/mo

    Est. payment

    Explore your selling options

    Work with a Zillow partner agent

    Leverage their expertise and Zillow's premium Showcase listings to get your home seen by more buyers.

    Get started

    List with your own agent

    Get your home in front of millions of buyers by listing it on Zillow.

    Learn how to do it

    Sell it yourself

    Take full control of how buyers see your home on Zillow by listing For Sale by Owner (FSBO).

    List your home

    What's special

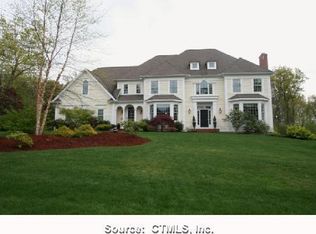
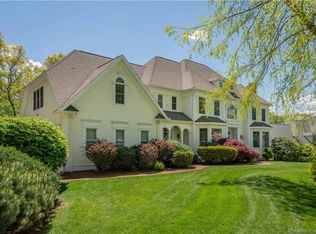
    Great location for this 3868 sf 4 bedroom and 3.1 bath custom built colonial, in one of the most popular neighborhoods in South Glastonbury, this location is convenient to route 2 and downtown. Extensive mill work including crown molding and wainscoting can be found throughout as well as 9 foot ceilings. A stunning Chefs kitchen with a large center island/breakfast bar leads to a generously sized family room with a beautiful stone fireplace. A fabulous open floor plan makes this home perfect for entertaining. Main floor also offers private office, formal living room and formal dining room. Two staircases lead to the second floor where there is a generous master suite and 4 bedrooms - 1 with en-suite bath and two with jack and jill baths as well as a separate laundry room. There is also access to a recently renovated wood deck from the kitchen, where one can enjoy the large private backyard and professionally landscaped grounds. Other features include a 3 car garage, central vacuum, security system, 2 fireplaces, irrigation system and an invisible fence system.

    This property is not currently displayed as for sale or rent on Zillow. This may be different from what's on other websites or public sources.

    Facts & features

    Interior

    Bedrooms & bathrooms
    • Bedrooms: 4
    • Bathrooms: 4
    • Full bathrooms: 3
    • 1/2 bathrooms: 1
    Heating
    • Forced air, Oil
    Cooling
    • Central
    Appliances
    • Included: Dryer, Microwave, Washer
    Features
    • Basement: Partially finished
    • Has fireplace: Yes
    Interior area
    • Total interior livable area: 3,868 sqft

    Property

    Parking
    • Total spaces: 3
    • Parking features: Garage - Attached
    Features
    • Exterior features: Wood
    Lot
    • Size: 0.98 Acres
    Details
    • Parcel number: GLASMJ10B6790LS0002

    Construction

    Type & style
    • Home type: SingleFamily
    • Architectural style: Colonial
    Materials
    • Roof: Asphalt
    Condition
    • Year built: 2000

    Community & HOA

    Location
    • Region: South Glastonbury

    Financial & listing details

    • Price per square foot: $294/sqft
    • Tax assessed value: $579,900
    • Annual tax amount: $19,038

    Price history

    DateEventPrice
    8/2/2018Sold$723,000-2%$187/sqft
    Source: Smart MLS #170090652 Report a problem
    6/2/2018Listed for sale$738,000-4.8%$191/sqft
    Source: William Raveis Real Estate #170090652 Report a problem
    8/24/2009Sold$775,000-6.6%$200/sqft
    Source: Smart MLS #G522248 Report a problem
    3/4/2009Sold$829,900+4.4%$215/sqft
    Source: Agent Provided Report a problem
    9/25/2003Sold$795,000+34.7%$206/sqft
    Source: Public Record Report a problem
    5/26/2000Sold$590,000+381.6%$153/sqft
    Source: Smart MLS #G208894 Report a problem
    2/19/1999Sold$122,500$32/sqft
    Source: Public Record Report a problem

    Public tax history

    YearProperty taxesTax assessment
    2025$19,038 +2.8%$579,900
    2024$18,516 +3%$579,900
    2023$17,983 -4.5%$579,900 +14.9%
    2022$18,825 -0.1%$504,700
    2021$18,835 +1.1%$504,700
    2020$18,623 +1.5%$504,700
    2019$18,351 -0.4%$504,700 -1.4%
    2018$18,421 -0.2%$511,700 +3.8%
    2017$18,459 +2.9%$492,900
    2016$17,942 $492,900
    Find assessor info on the county website

    Neighborhood: 06073

    Nearby schools

    GreatSchools rating
    Schools provided by the listing agent
    • High: Glastonbury

    Source: The MLS. This data may not be complete. We recommend contacting the local school district to confirm school assignments for this home.

    Get pre-qualified for a loan
    At Zillow Home Loans, we can pre-qualify you in as little as 5 minutes with no impact to your credit score.

    An equal housing lender. NMLS #10287.

    Sell for more on Zillow
    Get a Zillow Showcase℠ listing at no additional cost and you could sell for .
    $1,135,400
    2% more
    +$22,708
    With Zillow Showcase(estimated)
    $1,158,108