Welcome to this well maintained bi level in Bear Creek Lake with a NEW roof installed in 2023. Home features updated eat in kitchen with new appliances, 4 niced sized bedrooms, full and half bath. Cozy living room with fireplace featuring hard wood floors. 20 X 12 deck off of the kitchen, great for entertaining or just relaxing and enjoying the beautiful view. The lower level has a Pelpro pellet stove to keep you extra warm while relaxing in the large family room. The lower level also offers the 4th bedroom, half bath and laundry area which is plumbed to add a shower and a bonus room to use for storage, or like current owner, a craft room. BCL offers a pool, a beach, playground, community center and so much more. enjoy community activities or walk the trails available right in your community.
Sold for $311,000
$311,000
121 Honeysuckle Dr, Jim Thorpe, PA 18229
4beds
1,733sqft
Single Family Residence
Built in 1979
0.92 Acres Lot
$319,800 Zestimate®
$179/sqft
$2,654 Estimated rent
Home value
$319,800
$253,000 - $406,000
$2,654/mo
Zestimate® history
Owner options
List your home for rent
$2,654/mo
Rent Zestimate®
Find your next renter with Zillow Rental Manager. Plus, with online applications, you can quickly screen prospective tenants – for free.
$2,654/mo
Rent Zestimate®
Refinance and save
$3,022/mo
Est. payment
Refinancing to a lower rate could help reduce your monthly payments and save thousands over the life of the loan.
$3,022/mo
Est. payment
Explore your selling options
Work with a Zillow partner agent
Leverage their expertise and Zillow's premium Showcase listings to get your home seen by more buyers.
Get startedList with your own agent
Get your home in front of millions of buyers by listing it on Zillow.
Learn how to do itSell it yourself
Take full control of how buyers see your home on Zillow by listing For Sale by Owner (FSBO).
List your homeWhat's special
Laundry areaLarge family roomBonus roomNew appliancesHard wood floorsUpdated eat in kitchen
Zillow last checked:
Listing updated:
Listed by:
Nicci Fritzinger 610-826-2232,
Iron Valley R E Northeast
Bought with:
Katey Lenner, RS352543
Real of Pennsylvania
Source: GLVR,MLS#: 748674 Originating MLS: Lehigh Valley MLS
Originating MLS: Lehigh Valley MLSFacts & features
Interior
Bedrooms & bathrooms
- Bedrooms: 4
- Bathrooms: 2
- Full bathrooms: 1
- 1/2 bathrooms: 1
Bedroom
- Level: First
- Dimensions: 8.00 x 11.10
Bedroom
- Level: First
- Dimensions: 14.10 x 11.10
Bedroom
- Level: First
- Dimensions: 12.90 x 11.10
Bedroom
- Level: Lower
- Dimensions: 9.00 x 10.80
Family room
- Level: Lower
- Dimensions: 12.60 x 20.60
Other
- Level: First
- Dimensions: 7.80 x 4.90
Half bath
- Description: laundry and half bath
- Level: Lower
- Dimensions: 7.60 x 7.60
Kitchen
- Description: kitchen/dining combo
- Level: First
- Dimensions: 11.10 x 17.40
Living room
- Level: First
- Dimensions: 10.90 x 15.11
Other
- Description: office/craft room
- Level: Lower
- Dimensions: 9.70 x 11.00
Other
- Description: storage/craft room
- Level: Lower
- Dimensions: 20.90 x 11.11
Heating
- Oil, Pellet Stove
Cooling
- Ceiling Fan(s)
Appliances
- Included: Electric Oven, Electric Range, Oil Water Heater
Features
- Eat-in Kitchen
- Basement: Exterior Entry,Full,Other
- Has fireplace: Yes
- Fireplace features: Living Room
Interior area
- Total interior livable area: 1,733 sqft
- Finished area above ground: 978
- Finished area below ground: 755
Property
Parking
- Total spaces: 4
- Parking features: Driveway
- Garage spaces: 4
- Has uncovered spaces: Yes
Features
- Stories: 2
Lot
- Size: 0.92 Acres
- Features: Flat
Details
- Parcel number: 51A5186LAS
- Zoning: R
- Special conditions: None
Construction
Type & style
- Home type: SingleFamily
- Architectural style: Bi-Level
- Property subtype: Single Family Residence
Materials
- Vinyl Siding
- Roof: Composition
Condition
- Unknown
- Year built: 1979
Utilities & green energy
- Electric: 200+ Amp Service, Circuit Breakers
- Sewer: Septic Tank
- Water: Well
Community & HOA
Community
- Subdivision: Bear Creek Lakes
HOA
- Has HOA: Yes
- HOA fee: $1,025 annually
Location
- Region: Jim Thorpe
Financial & listing details
- Price per square foot: $179/sqft
- Tax assessed value: $35,300
- Annual tax amount: $2,065
- Date on market: 11/16/2024
- Cumulative days on market: 230 days
- Listing terms: Cash,Conventional
- Ownership type: Fee Simple
Price history
| Date | Event | Price |
|---|---|---|
| 9/5/2025 | Sold | $311,000-2.8%$179/sqft |
Source:  GLVR #748674 Report a problem GLVR #748674 Report a problem | ||
| 7/9/2025 | Pending sale | $319,900$185/sqft |
Source: GLVR #748674 Report a problem | ||
| 2/25/2025 | Price change | $319,900-1.5%$185/sqft |
Source: GLVR #748674 Report a problem | ||
| 12/19/2024 | Price change | $324,900-1.5%$187/sqft |
Source: GLVR #748674 Report a problem | ||
| 11/16/2024 | Listed for sale | $329,900+83.4%$190/sqft |
Source: GLVR #748674 Report a problem | ||
| 10/13/2020 | Sold | $179,900$104/sqft |
Source: Public Record Report a problem | ||
| 7/7/2020 | Pending sale | $179,900$104/sqft |
Source: RE/MAX Realty Services #PACC115782 Report a problem | ||
| 5/22/2020 | Price change | $179,900-2.7%$104/sqft |
Source: RE/MAX Realty Services-Bensalem #PACC115782 Report a problem | ||
| 12/27/2019 | Listed for sale | $184,900$107/sqft |
Source: RE/MAX Realty Services #PACC115782 Report a problem | ||
Public tax history
| Year | Property taxes | Tax assessment |
|---|---|---|
| 2025 | $2,172 +5.1% | $35,300 |
| 2024 | $2,066 +1.3% | $35,300 |
| 2023 | $2,039 | $35,300 |
| 2022 | $2,039 | $35,300 |
| 2021 | $2,039 | $35,300 |
| 2020 | $2,039 -7.9% | $35,300 |
| 2019 | $2,214 +12.5% | $35,300 |
| 2018 | $1,969 +99833% | $35,300 |
| 2017 | $2 | $35,300 |
| 2016 | -- | $35,300 |
| 2015 | -- | $35,300 |
| 2014 | -- | $35,300 |
| 2013 | -- | $35,300 |
| 2012 | -- | $35,300 |
| 2011 | -- | $35,300 |
| 2010 | -- | $35,300 |
| 2009 | -- | $35,300 |
| 2008 | -- | $35,300 |
| 2007 | $210 | $35,300 |
| 2006 | -- | $35,300 |
| 2005 | -- | $35,300 |
Find assessor info on the county website
Neighborhood: 18229
Nearby homes
- $335,3003 bd2 ba1.7k sqft119 Honeysuckle Dr, Jim Thorpe, PA 18229Off Market
- $371,6503 bd2 ba1.6k sqft132 White Oak Dr, Jim Thorpe, PA 18229Sold

- $--2.19 AcresLOT-88LA S Honeysuckle Dr, Albrightsville, PA 18210Off Market
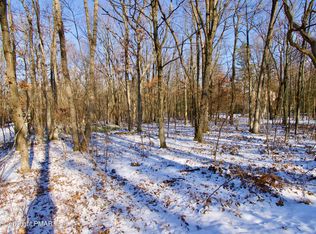
- $--2.19 Acres88 Honeysuckle Dr, Jim Thorpe, PA 18229Off Market

- $369,3003 bd3 ba1.5k sqft128 White Oak Dr, Jim Thorpe, PA 18229Off Market
- $--0.44 AcresWhite Oak Drive, Jim Thorpe, PA 18229Off Market
- $341,0003 bd3 ba2k sqft130 Honeysuckle Dr, Jim Thorpe, PA 18229Off Market
- $6,7000.459 AcresWhite Oak Dr, Jim Thorpe, PA 18229Off Market
Nearby schools
GreatSchools rating
- 4/10L B Morris El SchoolGrades: PK-8Distance: 4.4 mi
- 5/10Jim Thorpe Area Senior High SchoolGrades: 9-12Distance: 4.3 mi
Schools provided by the listing agent
- Elementary: L B Morris
- High: Jim Thorpe
- District: Jim Thorpe
Source: GLVR. This data may not be complete. We recommend contacting the local school district to confirm school assignments for this home.
Get a cash offer in 3 minutes
Find out how much your home could sell for in as little as 3 minutes with a no-obligation cash offer.
Estimated market value
$319,800
Get a cash offer in 3 minutes
Find out how much your home could sell for in as little as 3 minutes with a no-obligation cash offer.
Estimated market value
$319,800
- Pennsylvania
- Carbon County
- Jim Thorpe
- 18229
- 121 Honeysuckle Dr
Nearby cities
Nearby zip codes
Other Jim Thorpe Topics
