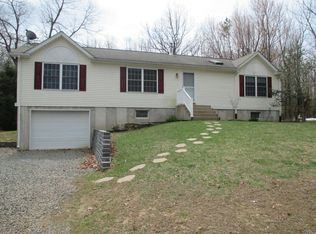
This SPRAWLING RANCH HOME located in Desirable Bear Creek Lakes is being offered Turnkey! You must see the inside of this Updated 3 Bedroom 2 Bath home situated on a wooded lot w/ horseshoe driveway and oversized one car garage. View virtual tour to take a peak inside! When you enter this home you will be AMAZED to see the vaulted ceilings and four NEW Skylights which provide ample natural light. Living/Dining/Kitchen area flow nicely from one area to the other which is ideal for entertaining! Living room offers wood burning stove which is a great source of heat and ambience. Central air conditioning along with ceiling fans in every room provide comfortable living throughout the Summer and Fall months. Dining area opens to glass sliding doors which lead to the Spacious Rear Deck perfect spot for grilling & entertaining! Primary en suite located on opposite end of two generously sized bedrooms and full bath ensuring privacy. Kitchen boasts of breakfast bar, double sink & custom cabinetry. As you make your way through the kitchen you step down into the Den/Office/Rec room that also has skylight & storage closet. This Bonus Room provides access to rear yard & another entry door to garage. In 2022 owners replaced Roof & all 5 skylights which have built in blinds. This HOME is waiting for a new owner to Enjoy the Four Seasons Jim Thorpe has to offer! Located Walking Distance to Pool, Lake & Courts, Clubhouse. Mins to historical Town Of Jim Thorpe, Skiing, hiking, biking, etc...
Sold for $371,650
$371,650
132 White Oak Dr, Jim Thorpe, PA 18229
3beds
1,680sqft
Single Family Residence
Built in 1994
0.46 Acres Lot
$394,900 Zestimate®
$221/sqft
$2,202 Estimated rent
Home value
$394,900
$375,000 - $415,000
$2,202/mo
Zestimate® history
Owner options
List your home for rent
$2,202/mo
Rent Zestimate®
Find your next renter with Zillow Rental Manager. Plus, with online applications, you can quickly screen prospective tenants – for free.
$2,202/mo
Rent Zestimate®
Refinance and save
$3,383/mo
Est. payment
Refinancing to a lower rate could help reduce your monthly payments and save thousands over the life of the loan.
$3,383/mo
Est. payment
Explore your selling options
Work with a Zillow partner agent
Leverage their expertise and Zillow's premium Showcase listings to get your home seen by more buyers.
Get startedList with your own agent
Get your home in front of millions of buyers by listing it on Zillow.
Learn how to do itSell it yourself
Take full control of how buyers see your home on Zillow by listing For Sale by Owner (FSBO).
List your homeWhat's special
Zillow last checked:
Listing updated:
Listed by:
Marion C. Domski 570-413-3588,
Mountain Vista Real Estate
Bought with:
Nicole J. Fikentscher
Mountain Vista Real Estate
Source: GLVR,MLS#: 739202 Originating MLS: Lehigh Valley MLS
Originating MLS: Lehigh Valley MLSFacts & features
Interior
Bedrooms & bathrooms
- Bedrooms: 3
- Bathrooms: 2
- Full bathrooms: 2
Rooms
- Room types: Den, Office
Primary bedroom
- Level: First
- Dimensions: 17.00 x 11.60
Bedroom
- Level: First
- Dimensions: 11.00 x 11.60
Bedroom
- Level: First
- Dimensions: 10.60 x 13.00
Primary bathroom
- Level: First
- Dimensions: 5.00 x 8.00
Den
- Level: First
- Dimensions: 17.60 x 13.00
Other
- Level: First
- Dimensions: 5.00 x 7.00
Kitchen
- Level: First
- Dimensions: 16.00 x 11.60
Living room
- Level: First
- Dimensions: 29.00 x 17.00
Heating
- Baseboard, Electric, Heat Pump, Zoned
Cooling
- Central Air, Ceiling Fan(s)
Appliances
- Included: Dishwasher, Electric Cooktop, Electric Dryer, Electric Water Heater, Microwave, Refrigerator, Washer
- Laundry: Electric Dryer Hookup, Main Level
Features
- Dining Area, Game Room, Home Office, Skylights, Vaulted Ceiling(s)
- Flooring: Tile, Vinyl
- Windows: Skylight(s)
- Basement: Crawl Space,Concrete
Interior area
- Total interior livable area: 1,680 sqft
- Finished area above ground: 1,680
- Finished area below ground: 0
Property
Parking
- Total spaces: 1
- Parking features: Attached, Driveway, Garage
- Attached garage spaces: 1
- Has uncovered spaces: Yes
Features
- Levels: One
- Stories: 1
- Patio & porch: Deck
- Exterior features: Deck
Lot
- Size: 0.46 Acres
- Features: Wooded
Details
- Parcel number: 51A51G9IT
- Zoning: Residential
- Special conditions: None
Construction
Type & style
- Home type: SingleFamily
- Architectural style: Ranch
- Property subtype: Single Family Residence
Materials
- Vinyl Siding
- Foundation: Basement
- Roof: Asphalt,Fiberglass
Condition
- Unknown
- Year built: 1994
Utilities & green energy
- Sewer: Septic Tank
- Water: Well
Community & HOA
Community
- Subdivision: Bear Creek Lakes
HOA
- Has HOA: Yes
- HOA fee: $938 annually
Location
- Region: Jim Thorpe
Financial & listing details
- Price per square foot: $221/sqft
- Tax assessed value: $55,950
- Annual tax amount: $3,232
- Date on market: 9/19/2025
- Cumulative days on market: 107 days
- Listing terms: Cash,Conventional,FHA,USDA Loan,VA Loan
- Ownership type: Fee Simple
Price history
| Date | Event | Price |
|---|---|---|
| 10/30/2024 | Sold | $371,650-6.9%$221/sqft |
Source:  GLVR #739202 Report a problem GLVR #739202 Report a problem | ||
| 9/22/2024 | Pending sale | $399,000$238/sqft |
Source: GLVR #739202 Report a problem | ||
| 8/2/2024 | Price change | $399,000-3.9%$238/sqft |
Source: GLVR #739202 Report a problem | ||
| 6/6/2024 | Listed for sale | $415,000+144.3%$247/sqft |
Source: GLVR #739202 Report a problem | ||
| 8/29/2014 | Sold | $169,900$101/sqft |
Source: GLVR #467628 Report a problem | ||
Public tax history
| Year | Property taxes | Tax assessment |
|---|---|---|
| 2025 | $3,442 +5.1% | $55,950 |
| 2024 | $3,274 +1.3% | $55,950 |
| 2023 | $3,232 | $55,950 |
| 2022 | $3,232 | $55,950 |
| 2021 | $3,232 | $55,950 |
| 2020 | $3,232 -7.9% | $55,950 |
| 2019 | $3,509 +12.5% | $55,950 |
| 2018 | $3,120 +99910.6% | $55,950 |
| 2017 | $3 | $55,950 |
| 2016 | -- | $55,950 |
| 2015 | -- | $55,950 |
| 2014 | -- | $55,950 |
| 2013 | -- | $55,950 |
| 2012 | -- | $55,950 |
| 2011 | -- | $55,950 |
| 2010 | -- | $55,950 |
| 2009 | -- | $55,950 |
| 2008 | -- | $55,950 |
| 2007 | $333 | $55,950 |
| 2006 | -- | $55,950 |
| 2005 | -- | $55,950 |
Find assessor info on the county website
Neighborhood: 18229
Nearby homes
- $366,1003 bd3 ba1.5k sqft128 White Oak Dr, Jim Thorpe, PA 18229Off Market
- $6,7000.459 AcresWhite Oak Dr, Jim Thorpe, PA 18229Off Market
- $279,1003 bd1 ba1k sqft135 White Oak Dr, Jim Thorpe, PA 18229Off Market

- $6,7000.45 Acres127 White Oak Dr, Jim thorpe, PA 18229Off Market
- $311,0004 bd2 ba1.7k sqft121 Honeysuckle Dr, Jim Thorpe, PA 18229Sold
- $311,1004 bd1 ba1.9k sqft127 White Oak Dr, Jim Thorpe, PA 18229Off Market
- $335,0003 bd2 ba1.7k sqft119 Honeysuckle Dr, Jim Thorpe, PA 18229Off Market
- $--0.44 AcresWhite Oak Drive, Jim Thorpe, PA 18229Off Market
Nearby schools
GreatSchools rating
- 4/10L B Morris El SchoolGrades: PK-8Distance: 4.4 mi
- 5/10Jim Thorpe Area Senior High SchoolGrades: 9-12Distance: 4.3 mi
Schools provided by the listing agent
- District: Jim Thorpe
Source: GLVR. This data may not be complete. We recommend contacting the local school district to confirm school assignments for this home.
Get a cash offer in 3 minutes
Find out how much your home could sell for in as little as 3 minutes with a no-obligation cash offer.
Estimated market value
$394,900
Get a cash offer in 3 minutes
Find out how much your home could sell for in as little as 3 minutes with a no-obligation cash offer.
Estimated market value
$394,900
- Pennsylvania
- Carbon County
- Jim Thorpe
- 18229
- 132 White Oak Dr
Nearby cities
Nearby zip codes
Other Jim Thorpe Topics
