Skip main navigation
Closed
  • $325,000

    121 Hopper Dr, Summerville, SC 29486

    3beds
    1,864sqft
    Single Family Residence
    Built in 1988
    10,454.4 Square Feet Lot
    $340,500 Zestimate®
    $174/sqft
    $2,674 Estimated rent

    Home value

    $340,500

    $323,000 - $358,000

    $2,674/mo

    Zestimate® history
    Loading
    Loading...

    Owner options

    List your home for rent

    $2,674/mo

    Rent Zestimate®

    Find your next renter with Zillow Rental Manager. Plus, with online applications, you can quickly screen prospective tenants – for free.

    Learn more

    $2,674/mo

    Rent Zestimate®

    Refinance and save

    $1,874/mo

    Est. payment

    Refinancing to a lower rate could help reduce your monthly payments and save thousands over the life of the loan.

    See today's rates

    $1,874/mo

    Est. payment

    Explore your selling options

    Work with a Zillow partner agent

    Leverage their expertise and Zillow's premium Showcase listings to get your home seen by more buyers.

    Get started

    List with your own agent

    Get your home in front of millions of buyers by listing it on Zillow.

    Learn how to do it

    Sell it yourself

    Take full control of how buyers see your home on Zillow by listing For Sale by Owner (FSBO).

    List your home

    What's special

    Traditional homeFront porchFunctional kitchenCozy family roomConvenient laundry areaNew windowsSpacious corner lot
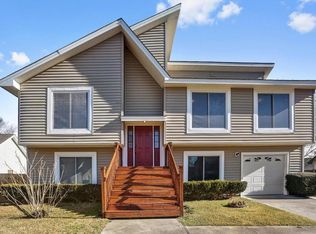
    Welcome to your new home nestled on a spacious corner lot in the Tramway neighborhood of Summerville! This charming abode has NO HOA FEE and has lots to offer.Step onto the inviting front porch and feel the warmth of this traditional home envelop you. As you enter, the allure of wood grain LVP flooring, freshly installed in 2022, guides you through the welcoming foyer.To the left, a gracious formal dining room awaits, perfect for hosting gatherings and creating lasting memories. To the right, discover the cozy family room, complete with a captivating fireplace, ideal for cozy evenings spent at home.Adjacent to the family room lies a versatile flex space, beckoning to be transformed into a den, office, or playroom, catering to your lifestyle needs.The heart of the home, the functional kitchen, features a stainless steel gas range and dishwasher and boasts an eat-in area adorned with a charming bay window, offering a picturesque spot for casual dining and morning coffee. Venture upstairs to find the primary bedroom retreat, featuring two spacious walk-in closets and an en-suite bath boasting a luxurious soaking tub. Two additional bedrooms, a full bathroom, and a convenient laundry area complete the second floor, ensuring comfort and convenience for all. Step outside to the fenced-in backyard oasis, where a sprawling patio beckons for al fresco dining and entertaining under the stars. A storage shed provides ample space for storing outdoor essentials, while mature, shady trees offer a serene backdrop for outdoor enjoyment. Notable upgrades include a new hurricane-resistant South Carolina Safe Home roof installed in 2022, new windows added in 2021, retiled showers approximately 3 years ago, and updated pressurized water lines with PEX plumbing. Conveniently located just 1 mile from Nexton Square, 1.5 miles from I-26, and a short 4.3-mile commute to historic downtown Summerville, this home offers the perfect blend of suburban tranquility and urban convenience. Don't miss your chance to make this exceptional residence your own - schedule your showing today!

    Zillow last checked:

    Listing updated:

    Listed by:

    Matt O'Neill Real Estate

    Bought with:

    McConnell Real Estate Partners

    Source: CTMLS,MLS#: 24007423MLS Logo

    Facts & features

    Interior

    Bedrooms & bathrooms
    • Bedrooms: 3
    • Bathrooms: 3
    • Full bathrooms: 2
    • 1/2 bathrooms: 1
    Heating
    • Natural Gas
    Cooling
    • Central Air
    Appliances
    • Laundry: Washer Hookup
    Features
    • Ceiling - Blown, Garden Tub/Shower, Walk-In Closet(s), Ceiling Fan(s), Eat-in Kitchen, Entrance Foyer
    • Flooring: Carpet, Luxury Vinyl
    • Number of fireplaces: 1
    • Fireplace features: Family Room, One
    Interior area
    • Total structure area: 1,864
    • Total interior livable area: 1,864 sqft

    Property

    Parking
    • Total spaces: 2
    • Parking features: Garage, Attached
    • Attached garage spaces: 2
    Features
    • Levels: Two
    • Stories: 2
    • Entry location: Ground Level
    • Patio & porch: Patio, Front Porch
    • Exterior features: Rain Gutters
    Lot
    • Size: 10,454 sqft
    • Features: 0 - .5 Acre
    Details
    • Additional structures: Other
    • Parcel number: 2210801001

    Construction

    Type & style
    • Home type: SingleFamily
    • Architectural style: Traditional
    • Property subtype: Single Family Residence
    Materials
    • Wood Siding
    • Foundation: Slab
    • Roof: Asphalt
    Condition
    • New construction: No
    • Year built: 1988

    Utilities & green energy

    • Sewer: Public Sewer
    • Water: Public

    Community & neighborhood

    Location
    • Region: Summerville
    • Subdivision: Tramway

    Other

    Other facts
    • Listing terms: Any

    Price history

    DateEventPrice
    4/30/2024Sold$325,000$174/sqft
    Source: CTMLS #24007423 Report a problem
    3/26/2024Contingent$325,000$174/sqft
    Source: CTMLS #24007423 Report a problem
    3/24/2024Listed for sale$325,000+154.9%$174/sqft
    Source: CTMLS #24007423 Report a problem
    3/14/2002Sold$127,500$68/sqft
    Source: Public Record Report a problem

    Public tax history

    YearProperty taxesTax assessment
    2024$843 +9.5%$6,890 +15.2%
    2023$770 -8.6%$5,980
    2022$843 -48.6%$5,980 -0.2%
    2021$1,639 +88.4%$5,990
    2020$870 +9.9%$5,990 +15%
    2018$792 $5,210 +0%
    2017$792 +13.9%$5,208 0%
    2016$695 $5,210
    2015$695 $5,210
    2014$695 $5,210 -10.8%
    2012-- $5,840 -12.3%
    2010-- $6,660 +31.1%
    2007$528 -41.2%$5,080
    2006$898 -3.1%$5,080
    2005$926 +64.9%$5,080 +36.9%
    2004$562 -1.2%$3,710 -5.8%
    2003$568 +6.7%$3,940
    2002$532 $3,940 -33.4%
    2001-- $5,920

    Find assessor info on the county website

    Neighborhood: 29486

    Nearby schools

    GreatSchools rating
    Schools provided by the listing agent
    • Elementary: Nexton Elementary
    • Middle: Sangaree
    • High: Cane Bay High School

    Source: CTMLS. This data may not be complete. We recommend contacting the local school district to confirm school assignments for this home.

    Get a cash offer in 3 minutes
    Find out how much your home could sell for in as little as 3 minutes with a no-obligation cash offer.
    Estimated market value
    $340,500
    Get a cash offer in 3 minutes
    Find out how much your home could sell for in as little as 3 minutes with a no-obligation cash offer.
    Estimated market value
    $340,500