Skip main navigation
Closed
  • $427,900

    121 Innisbrook Bnd, Summerville, SC 29483

    4beds
    2,175sqft
    Single Family Residence
    Built in 1994
    10,018.8 Square Feet Lot
    $454,900 Zestimate®
    $197/sqft
    $2,439 Estimated rent

    Home value

    $454,900

    $432,000 - $478,000

    $2,439/mo

    Zestimate® history
    Loading
    Loading...

    Owner options

    List your home for rent

    $2,439/mo

    Rent Zestimate®

    Find your next renter with Zillow Rental Manager. Plus, with online applications, you can quickly screen prospective tenants – for free.

    Learn more

    $2,439/mo

    Rent Zestimate®

    Refinance and save

    $2,477/mo

    Est. payment

    Refinancing to a lower rate could help reduce your monthly payments and save thousands over the life of the loan.

    See today's rates

    $2,477/mo

    Est. payment

    Explore your selling options

    Work with a Zillow partner agent

    Leverage their expertise and Zillow's premium Showcase listings to get your home seen by more buyers.

    Get started

    List with your own agent

    Get your home in front of millions of buyers by listing it on Zillow.

    Learn how to do it

    Sell it yourself

    Take full control of how buyers see your home on Zillow by listing For Sale by Owner (FSBO).

    List your home

    What's special

    North charleston coliseumOpen common areaModern light fixturesClosing costsBrand new cabinetsBrand new carpetStainless steel appliances
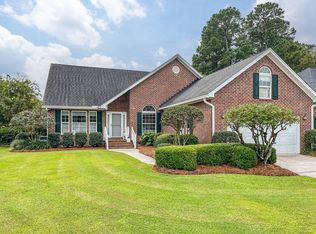
    SELLER TO PAY $5000 FOR A RATE BUY DOWN & 1 YR HOME WARRANTY WITH AN ACCEPTABLE OFFER!!! This home has been updated with all new PEX plumbing lines , modern light fixtures, modern epoxy floor in the kitchen and eat-in kitchen dining area, beautiful hard wood floors throughout the main living area downstairs, brand new LVP flooring in the master bathroom, All brand new cabinets and stainless steel appliances in the kitchen, and master suite has brand new carpet. Popcorn ceilings have been removed and changed to smooth throughout the main living areas of the home downstairs. The garage has a Siemens Versicharge Model VG2 charger installed on the wall for your electric car!!! The back yard is quite serene with nice landscaping and an open common area between properties for more space.This home sits on a nice cul-de-sac so no heavy traffic to deal with here. This home is located 30 minutes to Boeing, Charleston International Airport, Tanger Outlet, North Charleston Coliseum, 40 minutes to downtown Charleston and all beaches, 15 minutes to VOLVO, 20 minutes to Joint Base Charleston USN and 30 minutes to Joint Base Charleston USAF. This home is a must see!!! The $5000 seller paid concessions can be for a rate buydown, closing costs, or LVP flooring in the kitchen if buyer does not like the epoxy flooring. The Golf Club membership includes golf, tennis courts and pool, not the HOA dues.

    Zillow last checked:

    Listing updated:

    Listed by:

    RE/MAX Coast & Island 843-224-3852

    Bought with:

    Jeff Cook Real Estate LPT Realty

    Source: CTMLS,MLS#: 24009439MLS Logo

    Facts & features

    Interior

    Bedrooms & bathrooms
    • Bedrooms: 4
    • Bathrooms: 3
    • Full bathrooms: 2
    • 1/2 bathrooms: 1
    Heating
    • Natural Gas
    Cooling
    • Central Air
    Appliances
    • Laundry: Electric Dryer Hookup, Washer Hookup, Laundry Room
    Features
    • Ceiling - Blown, Ceiling - Smooth, High Ceilings, Garden Tub/Shower, Walk-In Closet(s), Ceiling Fan(s), Eat-in Kitchen, Entrance Foyer, Frog Attached, Pantry
    • Flooring: Carpet, Epoxy, Luxury Vinyl, Wood
    • Doors: Storm Door(s)
    • Windows: Thermal Windows/Doors, Window Treatments, ENERGY STAR Qualified Windows
    • Number of fireplaces: 1
    • Fireplace features: Gas Log, Great Room, One
    Interior area
    • Total structure area: 2,175
    • Total interior livable area: 2,175 sqft

    Property

    Parking
    • Total spaces: 2
    • Parking features: Garage, Attached, Garage Door Opener
    • Attached garage spaces: 2
    Features
    • Levels: Two
    • Stories: 2
    • Entry location: Ground Level
    • Patio & porch: Patio, Screened
    • Exterior features: Rain Gutters
    • Fencing: Partial
    Lot
    • Size: 10,018 sqft
    • Features: 0 - .5 Acre, Cul-De-Sac
    Details
    • Parcel number: 1291310011000

    Construction

    Type & style
    • Home type: SingleFamily
    • Architectural style: Traditional
    • Property subtype: Single Family Residence
    Materials
    • Brick Veneer
    • Foundation: Crawl Space
    • Roof: Architectural
    Condition
    • New construction: No
    • Year built: 1994

    Utilities & green energy

    • Sewer: Public Sewer
    • Water: Public
    • Utilities for property: Dominion Energy, Dorchester Cnty Water and Sewer Dept, Dorchester Cnty Water Auth
    Green energy
    • Energy efficient items: HVAC, Roof

    Community & neighborhood

    Community
    • Community features: Clubhouse, Club Membership Available, Golf, Other, Pool, Tennis Court(s), Trash
    Location
    • Region: Summerville
    • Subdivision: Pine Forest Country Club

    Other

    Other facts
    • Listing terms: Cash,Conventional,FHA,State Housing Authority,VA Loan

    Price history

    DateEventPrice
    5/14/2024Sold$427,900$197/sqft
    Source: CTMLS #24009439 Report a problem
    4/19/2024Contingent$427,900$197/sqft
    Source: CTMLS #24009439 Report a problem
    4/16/2024Listed for sale$427,900$197/sqft
    Source: CTMLS #24009439 Report a problem
    4/15/2024Listing removed--
    Source: CTMLS #23026129 Report a problem
    3/5/2024Price change$427,900-0.2%$197/sqft
    Source: CTMLS #23026129 Report a problem
    2/4/2024Price change$428,900-0.1%$197/sqft
    Source: CTMLS #23026129 Report a problem
    1/13/2024Price change$429,400-0.1%$197/sqft
    Source: CTMLS #23026129 Report a problem
    11/16/2023Listed for sale$429,900+24.6%$198/sqft
    Source: CTMLS #23026129 Report a problem
    8/11/2021Sold$345,000+76.9%$159/sqft
    Source: CTMLS #21017656 Report a problem
    2/9/2015Sold$195,000+34.5%$90/sqft
    Source: CTMLS #14029296 Report a problem
    2/22/2011Sold$145,000$67/sqft
    Source: Public Record Report a problem

    Public tax history

    YearProperty taxesTax assessment
    2024$3,698 $21,480 +55.6%
    2023-- $13,806 -33.3%
    2022-- $20,709 +1.4%
    2021-- $20,421 +168.9%
    2020-- $7,593 0%
    2019$4,638 $7,594 -24.5%
    2018$4,638 +3%$10,060
    2017$4,501 $10,060
    2016$4,501 $10,060
    2015-- $10,060 -93.1%
    2014-- $145,800 +1566.3%
    2013$3,413 $8,750
    2012-- $8,750 +14.2%
    2010-- $7,660 +15%
    2009-- $6,660
    2008-- $6,660
    2007-- $6,660
    2005-- $6,660 +14.2%
    2004-- $5,830
    2003-- $5,830
    2002-- $5,830
    2001-- $5,830

    Find assessor info on the county website

    Neighborhood: 29483

    Nearby schools

    GreatSchools rating
    Schools provided by the listing agent
    • Elementary: William Reeves Jr
    • Middle: Dubose
    • High: Summerville

    Source: CTMLS. This data may not be complete. We recommend contacting the local school district to confirm school assignments for this home.

    Get a cash offer in 3 minutes
    Find out how much your home could sell for in as little as 3 minutes with a no-obligation cash offer.
    Estimated market value
    $454,900
    Get a cash offer in 3 minutes
    Find out how much your home could sell for in as little as 3 minutes with a no-obligation cash offer.
    Estimated market value
    $454,900