Immaculate brick home on a cul de sac in the Clubhouse Village neighborhood of Pine Forest Country Club in Summerville, SC. 111 Carnoustie Court has an open living space, soaring ceilings, nice architectural details, updated kitchen and baths, and a wonderful sunroom overlooking the large, landscaped yard. The center of the home is the living room with a vaulted ceiling, gas log fireplace with marble surround, and built-in entertainment center. It has hardwood floors and plantation shutters. Bold architectural columns lead to the dining area, while an arched cutout accesses the large, remodeled kitchen. Along with tall cabinets, a glass tile backsplash, 2 pantries, and all the storage space you could ask for, you'll find a dream laundry room on the way to the finished 2-car garage.The primary bedroom is at the back of the house and includes and updated en suite bath with dual sinks, and separate rub and shower, plus a walk-in closet and tray ceiling. To the front of the house are 2 additional bedrooms and a full hall bath. Both the bath and entry foyer feature tile floors and paneled walls. The sunroom off of the dining area leads to a stamped concrete patio to enjoy outdoor living. A large, grassy private yard flaunts mature landscaping including flowering camellias. This peaceful neighborhood nestled in "Flowertown in the Pines" is just across the street from The Club at Pine Forest. This country club boasts a 4-star 18-hole golf course called "The Hidden Gem of Charleston" by Golf Digest. Available memberships provide access to amenities including: " A driving range and pro shop, " 6 clay Pickleball courts plus 2 practice warmup areas, " 8 lighted, clay tennis courts, " A Junior Olympic swimming pool with toddler pool, outdoor cabana bar, and grill, " Restaurant and bar, " Lessons and engaging social events.
Closed
$439,000
111 Carnoustie Ct, Summerville, SC 29483
3beds
1,900sqft
Single Family Residence
Built in 1997
8,276 Square Feet Lot
$428,000 Zestimate®
$231/sqft
$2,307 Estimated rent
Home value
$428,000
$407,000 - $449,000
$2,307/mo
Zestimate® history
Owner options
List your home for rent
$2,307/mo
Rent Zestimate®
Find your next renter with Zillow Rental Manager. Plus, with online applications, you can quickly screen prospective tenants – for free.
$2,307/mo
Rent Zestimate®
Refinance and save
$2,610/mo
Est. payment
Refinancing to a lower rate could help reduce your monthly payments and save thousands over the life of the loan.
$2,610/mo
Est. payment
Explore your selling options
Work with a Zillow partner agent
Leverage their expertise and Zillow's premium Showcase listings to get your home seen by more buyers.
Get startedList with your own agent
Get your home in front of millions of buyers by listing it on Zillow.
Learn how to do itSell it yourself
Take full control of how buyers see your home on Zillow by listing For Sale by Owner (FSBO).
List your homeWhat's special
Zillow last checked:
Listing updated:
Listed by:
Disher Hamrick & Myers Res Inc
Bought with:
Realty ONE Group Coastal
Source: CTMLS,MLS#: 24009609
Facts & features
Interior
Bedrooms & bathrooms
- Bedrooms: 3
- Bathrooms: 2
- Full bathrooms: 2
Rooms
- Room types: Dining Room, Sun Room, Foyer, Laundry, Separate Dining, Sun
Heating
- Heat Pump, Natural Gas
Cooling
- Central Air
Appliances
- Laundry: Laundry Room
Features
- Ceiling - Cathedral/Vaulted, Ceiling - Smooth, Tray Ceiling(s), High Ceilings, Garden Tub/Shower, Ceiling Fan(s), Entrance Foyer
- Flooring: Carpet, Ceramic Tile, Wood
- Number of fireplaces: 1
- Fireplace features: Gas Log, Living Room, One
Interior area
- Total structure area: 1,900
- Total interior livable area: 1,900 sqft
Property
Parking
- Total spaces: 2
- Parking features: Garage, Attached, Garage Door Opener
- Attached garage spaces: 2
Features
- Levels: One
- Stories: 1
- Entry location: Ground Level
- Patio & porch: Patio
Lot
- Size: 8,276 Square Feet
- Features: Cul-De-Sac
Details
- Parcel number: 1291308011000
Construction
Type & style
- Home type: SingleFamily
- Architectural style: Traditional
- Property subtype: Single Family Residence
Materials
- Brick Veneer, Vinyl Siding
- Foundation: Crawl Space
- Roof: Asphalt
Condition
- New construction: No
- Year built: 1997
Utilities & green energy
- Sewer: Public Sewer
- Water: Public
- Utilities for property: Dominion Energy, Dorchester Cnty Water and Sewer Dept, Dorchester Cnty Water Auth, Summerville CPW
Community & HOA
Community
- Features: Clubhouse, Club Membership Available, Golf, Pool, Tennis Court(s), Trash
- Subdivision: Pine Forest Country Club
Location
- Region: Summerville
Financial & listing details
- Price per square foot: $231/sqft
- Tax assessed value: $348,920
- Date on market: 4/17/2024
- Listing terms: Cash,Conventional
Price history
| Date | Event | Price |
|---|---|---|
| 6/5/2024 | Sold | $439,000-2.2%$231/sqft |
Source:  CTMLS #24009609 Report a problem CTMLS #24009609 Report a problem | ||
| 4/30/2024 | Contingent | $449,000$236/sqft |
Source: CTMLS #24009609 Report a problem | ||
| 4/17/2024 | Listed for sale | $449,000+101.8%$236/sqft |
Source: CTMLS #24009609 Report a problem | ||
| 12/20/2013 | Sold | $222,500$117/sqft |
Source: CTMLS #1327638 Report a problem | ||
Public tax history
| Year | Property taxes | Tax assessment |
|---|---|---|
| 2024 | -- | $13,956 +53.9% |
| 2023 | -- | $9,066 |
| 2022 | -- | $9,066 |
| 2021 | -- | $9,066 |
| 2020 | -- | $9,066 0% |
| 2019 | $1,406 | $9,067 +30.5% |
| 2018 | $1,406 +20.3% | $6,950 |
| 2017 | $1,169 | $6,950 |
| 2016 | $1,169 | $6,950 |
| 2015 | -- | $6,950 -95.9% |
| 2014 | -- | $171,235 +2399.8% |
| 2013 | $1,113 | $6,850 |
| 2012 | -- | $6,850 +14.9% |
| 2008 | -- | $5,960 |
| 2007 | -- | $5,960 |
| 2005 | -- | $5,960 +11.8% |
| 2004 | -- | $5,330 |
| 2003 | -- | $5,330 |
| 2002 | -- | $5,330 |
| 2001 | -- | $5,330 |
Find assessor info on the county website
Neighborhood: 29483
Nearby homes
- $352,2003 bd2 ba1.3k sqft113 Carnoustie Ct, Summerville, SC 29483Off Market
- $394,2003 bd2 ba1.6k sqft109 Carnoustie Ct, Summerville, SC 29483Off Market
- $380,6003 bd2 ba1.7k sqft115 Carnoustie Ct, Summerville, SC 29483Off Market
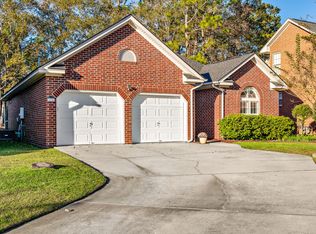
- $351,6003 bd2 ba1.3k sqft107 Carnoustie Ct, Summerville, SC 29483Off Market
- $388,3003 bd2 ba1.7k sqft105 Carnoustie Ct, Summerville, SC 29483Off Market
- $416,2003 bd2 ba2k sqft116 Carnoustie Ct, Summerville, SC 29483Off Market
- $352,6003 bd2 ba1.5k sqft114 Carnoustie Ct, Summerville, SC 29483Off Market
- $427,9004 bd3 ba2.1k sqft121 Innisbrook Bnd, Summerville, SC 29483Sold
Nearby schools
GreatSchools rating
- 8/10William M. Reeves Elementary SchoolGrades: PK-5Distance: 0.5 mi
- 7/10Charles B. Dubose Middle SchoolGrades: 6-8Distance: 0.3 mi
- 6/10Summerville High SchoolGrades: 9-12Distance: 2.6 mi
Schools provided by the listing agent
- Elementary: William Reeves Jr
- Middle: Dubose
- High: Summerville
Source: CTMLS. This data may not be complete. We recommend contacting the local school district to confirm school assignments for this home.
Get a cash offer in 3 minutes
Find out how much your home could sell for in as little as 3 minutes with a no-obligation cash offer.
Estimated market value
$428,000
Get a cash offer in 3 minutes
Find out how much your home could sell for in as little as 3 minutes with a no-obligation cash offer.
Estimated market value
$428,000
- South Carolina
- Dorchester County
- Summerville
- 29483
- 111 Carnoustie Ct
Nearby cities
Nearby zip codes
Other Summerville Topics
