Skip main navigation
Off market
Street View
  • $353,700

    114 Carnoustie Ct, Summerville, SC 29483

    3beds
    2baths
    1,514sqft
    SingleFamily
    Built in 1996
    6,534 Square Feet Lot
    $353,700 Zestimate®
    $234/sqft
    $2,077 Estimated rent

    Home value

    $353,700

    $336,000 - $371,000

    $2,077/mo

    Zestimate® history
    Loading
    Loading...

    Owner options

    List your home for rent

    $2,077/mo

    Rent Zestimate®

    Find your next renter with Zillow Rental Manager. Plus, with online applications, you can quickly screen prospective tenants – for free.

    Learn more

    $2,077/mo

    Rent Zestimate®

    Refinance and save

    $2,105/mo

    Est. payment

    Refinancing to a lower rate could help reduce your monthly payments and save thousands over the life of the loan.

    See today's rates

    $2,105/mo

    Est. payment

    Explore your selling options

    Work with a Zillow partner agent

    Leverage their expertise and Zillow's premium Showcase listings to get your home seen by more buyers.

    Get started

    List with your own agent

    Get your home in front of millions of buyers by listing it on Zillow.

    Learn how to do it

    Sell it yourself

    Take full control of how buyers see your home on Zillow by listing For Sale by Owner (FSBO).

    List your home

    What's special

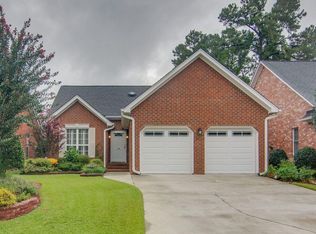
    Wonderfully unique property! Pine Forest CC offers tennis, 18 hole golf course, pool & social membership. This beautifully landscaped, solid brick, patio home was custom built by Greg Roumillat to the owners exact specifications which include: a premium cul-de-sac lot with no homes behind it for a feeling of privacy*side walk leading to the front door with solid brick steps & wrought iron rails (which you'll also find at the back door & garage). Upon entering, you'll find an inviting foyer with real wood floors*large family room with gas fireplace*complete with blower*all the wiring has already been completed to hang your TV over the fireplace(TV does not convey)*large kitchen with lots of counter tops*42' site built cabinets with crown molding*built-in wall oven & microwave*deep sink*reverse osmosis water system*built-in trash drawer*down draft Jen-Air cook top*frig with bottom drawer freezer*large eat-in area that will accommodate a 15 person table*9ft smooth ceilings*recessed directional lighting*5' baseboard molding thru-out*34' vanities in both baths*built-in medicine cabinets & lights with vents & heaters in each bath*upgraded vinyl*carpet*pad*ceiling fans in all rooms*insulated garage doors with openers*The master offers a walk-in closet with built-in shelves* separate shower with light*water heater under the sink for instant hot water* built-in linen closet & hamper*whirlpool tub with light*waterfall faucet & decorative arched window*The master has french doors leading to the 3rd bedroom used as an office/sitting room*The owners extended the garage 6ft during construction to accommodate 2 cars plus a golf cart & extended the spare bedroom 2 ft to accommodate 2 closets & a window seat with storage*There are lots of windows in the kitchen with custom blinds*The owner says there are beautiful sunrises to watch when you are enjoying your morning coffee & beautiful sunsets out front*Seller has changed the pull down stairs & attic access to a small room upstairs f

    This property is off market, which means it's not currently listed for sale or rent on Zillow. This may be different from what's available on other websites or public sources.

    Facts & features

    Interior

    Bedrooms & bathrooms
    • Bedrooms: 3
    • Bathrooms: 2
    Heating
    • Heat pump
    Interior area
    • Total interior livable area: 1,514 sqft

    Property

    Lot
    • Size: 6,534 Square Feet
    Details
    • Parcel number: 1291308007000

    Construction

    Type & style
    • Home type: SingleFamily
    Materials
    • Roof: Composition
    Condition
    • Year built: 1996

    Community & HOA

    Location
    • Region: Summerville

    Financial & listing details

    • Price per square foot: $234/sqft
    • Tax assessed value: $368,543
    • Annual tax amount: $2,198

    Price history

    DateEventPrice
    4/6/2009Sold$200,000-4.8%$132/sqft
    Source: Public Record Report a problem
    12/11/2008Listed for sale$210,000$139/sqft
    Source: Listhub #2835312 Report a problem

    Public tax history

    YearProperty taxesTax assessment
    2024$2,198 -56.1%$14,741 +70.6%
    2023$5,007 +1.1%$8,640 -33.3%
    2022$4,952 +1.5%$12,960
    2021$4,878 $12,960
    2020-- $12,960 0%
    2019$4,642 $12,961 +30.8%
    2018$4,642 +17.7%$9,910
    2017$3,943 $9,910
    2016$3,943 $9,910
    2015-- $9,910 -95%
    2014-- $199,100 +1566.1%
    2013$4,593 $11,950
    2012-- $11,950 +50.1%
    2011-- $7,960 -30.4%
    2010-- $11,440 +86.9%
    2009-- $6,120
    2008-- $6,120
    2007-- $6,120
    2005-- $6,120 +13.5%
    2004-- $5,390
    2003-- $5,390
    2002-- $5,390
    2001-- $5,390
    Find assessor info on the county website

    Neighborhood: 29483

    Nearby schools

    GreatSchools rating
    Get a cash offer in 3 minutes
    Find out how much your home could sell for in as little as 3 minutes with a no-obligation cash offer.
    Estimated market value
    $353,700
    Get a cash offer in 3 minutes
    Find out how much your home could sell for in as little as 3 minutes with a no-obligation cash offer.
    Estimated market value
    $353,700