Charming 4-Bedroom Home in Pine Forest Country Club - Just a Block from the Clubhouse!Located on a quiet cul-de-sac in the sought-after Pine Forest Country Club, this beautifully maintained 4-bedroom, 2.5-bathroom home offers 2,114 square feet of comfortable living space on a quarter-acre lot--just a block from the golf course and clubhouse!Inside, you'll find hardwood floors throughout and vaulted ceilings in the family room that let in an abundance of natural light. The spacious kitchen is perfect for both cooking and entertaining, featuring granite countertops, glass-top stove, built-in microwave, dishwasher, double sink, and tons of cabinetry for storage. Refrigerator conveys with the sale.The inviting family room boasts a cozy gas fireplace, while the finished room over the garage (FROG) includes a half bath ideal as a guest space, playroom, or home office. The primary suite is a true retreat, featuring a vaulted ceiling, sitting area with custom built-ins, walk-in closet, and a luxurious ensuite bathroom with double vanity, jetted tub, separate shower, and private water closet. Additional features include: Professionally landscaped yard Screened porch and rear deck perfect for relaxing or entertaining Washer and dryer convey, along with an additional refrigerator in the garage 2-car garage with brand new opener, sink, and ample storage space Gas grill, gas water heater, and ceiling fans throughout New vanity in guest bathroom Ceramic tile in laundry room Three attic access points for extra storage 10-year roof Bedroom #3 was previously used as an office great for today's work-from-home lifestyle. This home is move-in ready and perfectly positioned to enjoy all the amenities Pine Forest has to offer golf, tennis, pool, and more. Don't miss your opportunity to live in one of Summerville's most desirable communities! All information is deemed correct; however, buyer and buyer's agent are to confirm anything of relevance.
Closed
$385,710
112 Carnoustie Ct, Summerville, SC 29483
4beds
2,114sqft
Single Family Residence
Built in 1995
0.27 Acres Lot
$385,500 Zestimate®
$182/sqft
$2,477 Estimated rent
Home value
$385,500
$362,000 - $409,000
$2,477/mo
Zestimate® history
Owner options
List your home for rent
$2,477/mo
Rent Zestimate®
Find your next renter with Zillow Rental Manager. Plus, with online applications, you can quickly screen prospective tenants – for free.
$2,477/mo
Rent Zestimate®
Refinance and save
$2,293/mo
Est. payment
Refinancing to a lower rate could help reduce your monthly payments and save thousands over the life of the loan.
$2,293/mo
Est. payment
Explore your selling options
Work with a Zillow partner agent
Leverage their expertise and Zillow's premium Showcase listings to get your home seen by more buyers.
Get startedList with your own agent
Get your home in front of millions of buyers by listing it on Zillow.
Learn how to do itSell it yourself
Take full control of how buyers see your home on Zillow by listing For Sale by Owner (FSBO).
List your homeWhat's special
Zillow last checked:
Listing updated:
Listed by:
Carolina One Real Estate 843-779-8660
Bought with:
Coldwell Banker Realty
Coldwell Banker Realty
Source: CTMLS,MLS#: 25024248
Facts & features
Interior
Bedrooms & bathrooms
- Bedrooms: 4
- Bathrooms: 3
- Full bathrooms: 2
- 1/2 bathrooms: 1
Rooms
- Room types: Family Room, Living/Dining Combo, Eat-In-Kitchen, Family, Foyer, Frog Attached, Laundry
Heating
- Forced Air, Heat Pump
Cooling
- Central Air
Appliances
- Laundry: Electric Dryer Hookup, Washer Hookup, Laundry Room
Features
- Ceiling - Cathedral/Vaulted, Tray Ceiling(s), High Ceilings, Walk-In Closet(s), Ceiling Fan(s), Eat-in Kitchen, Entrance Foyer, Frog Attached
- Flooring: Ceramic Tile, Wood
- Windows: Window Treatments
- Number of fireplaces: 1
- Fireplace features: Family Room, Gas, Gas Log, One
Interior area
- Total structure area: 2,114
- Total interior livable area: 2,114 sqft
Property
Parking
- Total spaces: 2
- Parking features: Garage
- Garage spaces: 2
Features
- Levels: One and One Half
- Stories: 1
- Entry location: Ground Level
- Patio & porch: Screened
- Exterior features: Rain Gutters
Lot
- Size: 0.27 Acres
- Features: Cul-De-Sac, High
Details
- Parcel number: 1291308006000
Construction
Type & style
- Home type: SingleFamily
- Architectural style: Traditional
- Property subtype: Single Family Residence
Materials
- Brick Veneer
- Foundation: Crawl Space
- Roof: Architectural
Condition
- New construction: No
- Year built: 1995
Utilities & green energy
- Sewer: Public Sewer
- Water: Public
- Utilities for property: Dominion Energy, Dorchester Cnty Water Auth
Community & HOA
Community
- Features: Clubhouse, Club Membership Available, Golf, Pool, Tennis Court(s), Trash
- Subdivision: Pine Forest Country Club
Location
- Region: Summerville
Financial & listing details
- Price per square foot: $182/sqft
- Tax assessed value: $453,233
- Annual tax amount: $2,110
- Date on market: 9/4/2025
- Listing terms: Any,Cash,Conventional,FHA,VA Loan
Price history
| Date | Event | Price |
|---|---|---|
| 10/31/2025 | Sold | $385,710-4.8%$182/sqft |
Source:  CTMLS #25024248 Report a problem CTMLS #25024248 Report a problem | ||
| 9/4/2025 | Listed for sale | $405,000+54.3%$192/sqft |
Source: CTMLS #25024248 Report a problem | ||
| 5/26/2010 | Sold | $262,500-5.9%$124/sqft |
Source: Public Record Report a problem | ||
| 9/1/2009 | Listed for sale | $279,000+6.7%$132/sqft |
Source: Carolina One Real Estate #2920470 Report a problem | ||
| 10/4/2007 | Sold | $261,500+74.3%$124/sqft |
Source: Public Record Report a problem | ||
| 3/24/2003 | Sold | $150,000$71/sqft |
Source: Public Record Report a problem | ||
Public tax history
| Year | Property taxes | Tax assessment |
|---|---|---|
| 2024 | $2,110 +13.5% | $18,129 +72.9% |
| 2023 | $1,859 +2.5% | $10,486 |
| 2022 | $1,813 +2.6% | $10,486 |
| 2021 | $1,767 | $10,486 |
| 2020 | -- | $10,486 0% |
| 2019 | $1,986 | $10,487 +34.3% |
| 2018 | $1,986 +14.8% | $7,810 |
| 2017 | $1,730 | $7,810 |
| 2016 | $1,730 | $7,810 |
| 2015 | -- | $7,810 -97% |
| 2014 | -- | $261,200 +2399.5% |
| 2013 | $2,185 | $10,450 |
| 2012 | -- | $10,450 |
| 2009 | -- | $10,450 -2.8% |
| 2008 | -- | $10,750 |
| 2007 | -- | $10,750 |
| 2005 | -- | $10,750 +11.9% |
| 2004 | -- | $9,610 |
| 2003 | -- | $9,610 +49.9% |
| 2002 | -- | $6,410 |
| 2001 | -- | $6,410 |
Find assessor info on the county website
Neighborhood: 29483
Nearby homes
- $352,6003 bd2 ba1.5k sqft114 Carnoustie Ct, Summerville, SC 29483Off Market
- $331,7002 bd2 ba1.5k sqft108 Olympic Club Dr, Summerville, SC 29483Off Market
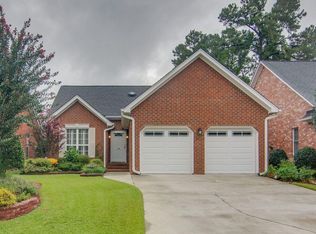
- $387,5003 bd2 ba1.7k sqft106 Olympic Club Dr, Summerville, SC 29483Sold

- $358,0003 bd2 ba1.5k sqft110 Olympic Club Dr, Summerville, SC 29483Sold

- $382,5003 bd2 ba1.4k sqft100 Olympic Club Dr, Summerville, SC 29483Sold
- $361,2003 bd2 ba1.6k sqft112 Olympic Club Dr, Summerville, SC 29483Off Market
- $416,2003 bd2 ba2k sqft116 Carnoustie Ct, Summerville, SC 29483Off Market
- $380,6003 bd2 ba1.7k sqft115 Carnoustie Ct, Summerville, SC 29483Off Market
Nearby schools
GreatSchools rating
- 8/10William M. Reeves Elementary SchoolGrades: PK-5Distance: 0.5 mi
- 7/10Charles B. Dubose Middle SchoolGrades: 6-8Distance: 0.4 mi
- 6/10Summerville High SchoolGrades: 9-12Distance: 2.6 mi
Schools provided by the listing agent
- Elementary: Knightsville
- Middle: Dubose
- High: Summerville
Source: CTMLS. This data may not be complete. We recommend contacting the local school district to confirm school assignments for this home.
Get a cash offer in 3 minutes
Find out how much your home could sell for in as little as 3 minutes with a no-obligation cash offer.
Estimated market value
$385,500
Get a cash offer in 3 minutes
Find out how much your home could sell for in as little as 3 minutes with a no-obligation cash offer.
Estimated market value
$385,500
- South Carolina
- Dorchester County
- Summerville
- 29483
- 112 Carnoustie Ct
Nearby cities
Nearby zip codes
Other Summerville Topics
