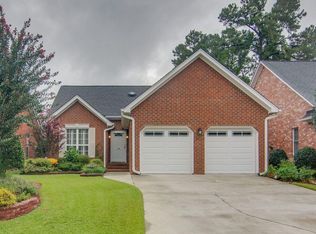
Welcome to 110 Olympic Club Drive - Steps from the Clubhouse in Pine Forest Country Club!Located just 100 yards from the Clubhouse, this beautifully updated 3-bedroom, 2-bath, 1,500 sq ft brick home offers the perfect blend of low-maintenance living and resort-style amenities. Nestled in the desirable Club Village section of Pine Forest Country Club, you're a short stroll from championship golf, tennis, pickleball, pool, cabana, and the bar & grille -- live the country club lifestyle every day!Inside, the home greets you with a vaulted foyer featuring ceramic tile floors that flow into a bright, open living area with soaring ceilings, a cozy gas fireplace, and ceiling fans throughout. The upgraded kitchen is a chef's dream outfitted with granite countertops, a large gray farmhouse sink, glass-top convection oven, built-in microwave, new ¾ HP garbage disposal, and stainless steel appliances. Just off the kitchen, you'll find a spacious laundry room with an upgraded dryer exhaust system. The Florida Room (Lanai) features sliding glass panels, creating a perfect indoor-outdoor retreat that overlooks a private backyard enclosed by a new black metal fence ideal for morning coffee or evening wine. The primary suite, conveniently located off the main living area, boasts engineered hardwood floors, a ceramic-tiled walk-in shower, granite dual vanity, and generous storage space. Bedrooms 2 and 3 also feature engineered hardwood flooring and offer flexibility for guests, office space, or hobbies. The guest bathroom includes ceramic tile flooring and is easily accessible from both secondary bedrooms and the living area. Additional upgrades include: New HVAC system & water heater Thermostatically controlled attic fan Pull-down attic stairs for overhead storage New landscaping, lawn enhancements, and irrigation system This move-in-ready home is perfect for anyone seeking comfort, convenience, and an active lifestyle in one of Summerville's most sought-after communities. Schedule your private showing today and make 110 Olympic Club Drive your new home in Pine Forest Country Club! All information is deemed correct; however, buyer and buyer's agent are to confirm anything of relevance.
Closed
$358,000
110 Olympic Club Dr, Summerville, SC 29483
3beds
1,500sqft
Single Family Residence
Built in 1996
5,662 Square Feet Lot
$357,800 Zestimate®
$239/sqft
$2,215 Estimated rent
Home value
$357,800
$336,000 - $379,000
$2,215/mo
Zestimate® history
Owner options
List your home for rent
$2,215/mo
Rent Zestimate®
Find your next renter with Zillow Rental Manager. Plus, with online applications, you can quickly screen prospective tenants – for free.
$2,215/mo
Rent Zestimate®
Refinance and save
$2,142/mo
Est. payment
Refinancing to a lower rate could help reduce your monthly payments and save thousands over the life of the loan.
$2,142/mo
Est. payment
Explore your selling options
Work with a Zillow partner agent
Leverage their expertise and Zillow's premium Showcase listings to get your home seen by more buyers.
Get startedList with your own agent
Get your home in front of millions of buyers by listing it on Zillow.
Learn how to do itSell it yourself
Take full control of how buyers see your home on Zillow by listing For Sale by Owner (FSBO).
List your homeWhat's special
Zillow last checked:
Listing updated:
Listed by:
Carolina One Real Estate 843-779-8660
Bought with:
Carolina One Real Estate
Source: CTMLS,MLS#: 25022036
Facts & features
Interior
Bedrooms & bathrooms
- Bedrooms: 3
- Bathrooms: 2
- Full bathrooms: 2
Rooms
- Room types: Living/Dining Combo, Foyer, Laundry
Heating
- Central
Cooling
- Central Air
Appliances
- Laundry: Laundry Room
Features
- Ceiling - Cathedral/Vaulted, High Ceilings, Entrance Foyer
- Flooring: Ceramic Tile, Luxury Vinyl
- Number of fireplaces: 1
- Fireplace features: Family Room, Gas, Gas Log, One
Interior area
- Total structure area: 1,500
- Total interior livable area: 1,500 sqft
Property
Parking
- Total spaces: 2
- Parking features: Garage
- Garage spaces: 2
Features
- Levels: One
- Stories: 1
- Exterior features: Lawn Irrigation
- Fencing: Perimeter
Lot
- Size: 5,662 Square Feet
- Features: 0 - .5 Acre
Details
- Parcel number: 1291308004000
Construction
Type & style
- Home type: SingleFamily
- Architectural style: Ranch,Traditional
- Property subtype: Single Family Residence
Materials
- Brick Veneer, Vinyl Siding
- Foundation: Slab
- Roof: Architectural
Condition
- New construction: No
- Year built: 1996
Utilities & green energy
- Sewer: Public Sewer
- Water: Public
- Utilities for property: Dominion Energy, Dorchester Cnty Water and Sewer Dept, Dorchester Cnty Water Auth
Community & HOA
Community
- Features: Clubhouse, Club Membership Available, Golf, Pool, Tennis Court(s), Trash
- Subdivision: Pine Forest Country Club
Location
- Region: Summerville
Financial & listing details
- Price per square foot: $239/sqft
- Tax assessed value: $355,433
- Annual tax amount: $3,349
- Date on market: 8/11/2025
- Listing terms: Any,Conventional,FHA,VA Loan
Price history
| Date | Event | Price |
|---|---|---|
| 11/7/2025 | Sold | $358,000-4.5%$239/sqft |
Source:  CTMLS #25022036 Report a problem CTMLS #25022036 Report a problem | ||
| 9/16/2025 | Price change | $375,000-3.6%$250/sqft |
Source: CTMLS #25022036 Report a problem | ||
| 8/11/2025 | Price change | $389,000+0%$259/sqft |
Source: CTMLS #25022036 Report a problem | ||
| 7/4/2025 | Listed for sale | $388,900+5.4%$259/sqft |
Source: Owner Report a problem | ||
| 9/5/2023 | Sold | $369,000-1.6%$246/sqft |
Source: CTMLS #23006893 Report a problem | ||
| 8/6/2023 | Contingent | $375,000$250/sqft |
Source: CTMLS #23006893 Report a problem | ||
| 7/31/2023 | Price change | $375,000-1.3%$250/sqft |
Source: CTMLS #23006893 Report a problem | ||
| 7/15/2023 | Price change | $380,000-2.4%$253/sqft |
Source: CTMLS #23006893 Report a problem | ||
| 7/14/2023 | Price change | $389,500-0.1%$260/sqft |
Source: CTMLS #23006893 Report a problem | ||
| 6/16/2023 | Price change | $390,000-0.1%$260/sqft |
Source: CTMLS #23006893 Report a problem | ||
| 6/9/2023 | Price change | $390,500+0.1%$260/sqft |
Source: CTMLS #23006893 Report a problem | ||
| 4/30/2023 | Price change | $390,000-6.2%$260/sqft |
Source: CTMLS #23006893 Report a problem | ||
| 4/17/2023 | Price change | $415,900-4.4%$277/sqft |
Source: CTMLS #23006893 Report a problem | ||
| 4/6/2023 | Price change | $435,000-2.2%$290/sqft |
Source: CTMLS #23006893 Report a problem | ||
| 3/31/2023 | Listed for sale | $445,000+39.1%$297/sqft |
Source: CTMLS #23006893 Report a problem | ||
| 9/3/2021 | Sold | $320,000+10.3%$213/sqft |
Source: CTMLS #21020738 Report a problem | ||
| 8/1/2021 | Contingent | $290,000$193/sqft |
Source: CTMLS #21020738 Report a problem | ||
| 7/29/2021 | Listed for sale | $290,000+58.9%$193/sqft |
Source: CTMLS #21020738 Report a problem | ||
| 9/2/2014 | Sold | $182,500+35.2%$122/sqft |
Source: Public Record Report a problem | ||
| 5/14/2013 | Sold | $135,000$90/sqft |
Source: Public Record Report a problem | ||
Public tax history
| Year | Property taxes | Tax assessment |
|---|---|---|
| 2024 | $3,349 +7.9% | $21,325 +67% |
| 2023 | $3,104 +1.9% | $12,771 -27.3% |
| 2022 | $3,045 +92.8% | $17,557 +0.2% |
| 2021 | $1,580 | $17,514 +105.1% |
| 2020 | -- | $8,538 0% |
| 2019 | $1,421 | $8,539 +21.6% |
| 2018 | $1,421 -9.5% | $7,020 |
| 2017 | $1,570 | $7,020 |
| 2016 | $1,570 | $7,020 |
| 2015 | -- | $7,020 -96% |
| 2014 | -- | $175,446 +1596.8% |
| 2013 | $4,070 | $10,340 +50.1% |
| 2012 | -- | $6,890 +15% |
| 2008 | -- | $5,990 +15.6% |
| 2004 | -- | $5,180 |
| 2003 | -- | $5,180 |
| 2002 | -- | $5,180 |
| 2001 | -- | $5,180 |
Find assessor info on the county website
Neighborhood: 29483
Nearby homes
- $330,6002 bd2 ba1.5k sqft108 Olympic Club Dr, Summerville, SC 29483Off Market
- $359,9003 bd2 ba1.6k sqft112 Olympic Club Dr, Summerville, SC 29483Off Market

- $387,5003 bd2 ba1.7k sqft106 Olympic Club Dr, Summerville, SC 29483Sold

- $385,7104 bd3 ba2.1k sqft112 Carnoustie Ct, Summerville, SC 29483Sold

- $353,7003 bd2 ba1.5k sqft114 Carnoustie Ct, Summerville, SC 29483Off Market
- $356,0003 bd2 ba1.8k sqft111 Olympic Club Dr, Summerville, SC 29483Off Market
- $391,9004 bd3 ba2k sqft109 Olympic Club Dr, Summerville, SC 29483Off Market
- $382,5003 bd2 ba1.4k sqft100 Olympic Club Dr, Summerville, SC 29483Sold
Nearby schools
GreatSchools rating
- 8/10William M. Reeves Elementary SchoolGrades: PK-5Distance: 0.5 mi
- 7/10Charles B. Dubose Middle SchoolGrades: 6-8Distance: 0.4 mi
- 6/10Summerville High SchoolGrades: 9-12Distance: 2.6 mi
Schools provided by the listing agent
- Elementary: William Reeves Jr
- Middle: Dubose
- High: Summerville
Source: CTMLS. This data may not be complete. We recommend contacting the local school district to confirm school assignments for this home.
Get a cash offer in 3 minutes
Find out how much your home could sell for in as little as 3 minutes with a no-obligation cash offer.
Estimated market value
$357,800
Get a cash offer in 3 minutes
Find out how much your home could sell for in as little as 3 minutes with a no-obligation cash offer.
Estimated market value
$357,800
- South Carolina
- Dorchester County
- Summerville
- 29483
- 110 Olympic Club Dr
Nearby cities
Nearby zip codes
Other Summerville Topics
