Absolutely stunning, one of a kind townhome with views of the Patchogue River! This gated Waterfront development located right on the Patchogue river leading to the great south bay is unparalleled. Only built in 2009 this Unit is the largest model & an End unit with the windows facing the Water. Upon entering from your covered sitting porch you are immediately inside your Entry Hall with soaring ceilings and windows. Up a few stairs and you'll find your open floor plan living area complete with Great room with Fireplace surrounded by built-ins, your Formal Dining Room & an Eat in kitchen with granite countertops and oversized center island perfect for entertaining. On the 2nd Floor is your Master bedroom with sitting room with the best views in the house looking at the developments boat slips along the river. There is a master bathroom with sep shower and soaking tub & 2 Walk-in closets with custom shelving. Down the hall are 2 more bedrooms with their own full bath & a 2nd Floor Laundry. Last but certainly not least is the lower level, all finished and the envy of any party goer there is a large entertainment area with Custom bar that you will not want to miss! With low, low taxes, a 1 car garage and so much more to offer this place wont last long., Additional information: Appearance:Diamond
Sold for $737,500
$737,500
121 Jackie Court #121, Patchogue, NY 11772
3beds
--sqft
Condominium, Residential
Built in 2009
-- sqft lot
$764,800 Zestimate®
$--/sqft
$3,644 Estimated rent
Home value
$764,800
$727,000 - $803,000
$3,644/mo
Zestimate® history
Owner options
List your home for rent
$3,644/mo
Rent Zestimate®
Find your next renter with Zillow Rental Manager. Plus, with online applications, you can quickly screen prospective tenants – for free.
$3,644/mo
Rent Zestimate®
Refinance and save
$5,535/mo
Est. payment
Refinancing to a lower rate could help reduce your monthly payments and save thousands over the life of the loan.
$5,535/mo
Est. payment
Explore your selling options
Work with a Zillow partner agent
Leverage their expertise and Zillow's premium Showcase listings to get your home seen by more buyers.
Get startedList with your own agent
Get your home in front of millions of buyers by listing it on Zillow.
Learn how to do itSell it yourself
Take full control of how buyers see your home on Zillow by listing For Sale by Owner (FSBO).
List your homeWhat's special
Zillow last checked:
Listing updated:
Listed by:
Nicholas R. Aliano Jr,
Aliano Real Estate 631-744-5000
Bought with:
Edward J. Shine III, 10311203269
Shine Realty Group
Source: OneKey® MLS as distributed by MLS GRID,MLS#: L3501506
Facts & features
Interior
Bedrooms & bathrooms
- Bedrooms: 3
- Bathrooms: 3
- Full bathrooms: 2
- 1/2 bathrooms: 1
Heating
- Forced Air
Cooling
- Central Air
Appliances
- Included: Cooktop, Dishwasher, Dryer, Oven, Refrigerator, Washer, Gas Water Heater
- Laundry: Washer/Dryer Hookup
Features
- Cathedral Ceiling(s), Eat-in Kitchen, Entrance Foyer, Formal Dining, Granite Counters, Primary Bathroom, Pantry
- Flooring: Carpet, Hardwood
- Basement: Finished,Full
- Attic: Pull Stairs,Scuttle
- Number of fireplaces: 1
Property
Parking
- Parking features: Attached, Driveway
- Has uncovered spaces: Yes
Features
- Levels: Three Or More
- Patio & porch: Deck, Porch
- Has view: Yes
- View description: Panoramic, Water
- Has water view: Yes
- Water view: Water
Lot
- Size: 1,232 Square Feet
- Features: Near Public Transit, Near School, Near Shops
Details
- Parcel number: 0204016200100021000
Construction
Type & style
- Home type: Condo
- Property subtype: Condominium, Residential
Materials
- HardiPlank Type
Condition
- Year built: 2009
- Major remodel year: 2023
Details
- Builder model: Riverside
Utilities & green energy
- Water: Public
- Utilities for property: Trash Collection Public
Community & HOA
Community
- Subdivision: Riverview
HOA
- Has HOA: Yes
- Amenities included: Gated
- Services included: Maintenance Structure, Maintenance Grounds, Snow Removal, Water
- HOA fee: $420 monthly
Location
- Region: Patchogue
Financial & listing details
- Annual tax amount: $9,309
- Date on market: 11/21/2024
- Listing agreement: Exclusive Right To Lease
- Inclusions: , Cook Top, Dishwasher, Dryer, Refrigerator, Wall Oven, Washer
- Exclusions: Dryer, Refrigerator, Washer
Price history
| Date | Event | Price |
|---|---|---|
| 1/8/2024 | Sold | $737,500-5.2% |
Source:  OneKey® MLS as distributed by MLS GRID #L3501506 Report a problem OneKey® MLS as distributed by MLS GRID #L3501506 Report a problem | ||
| 9/22/2023 | Pending sale | $777,777 |
Source: OneKey® MLS as distributed by MLS GRID #3501506 Report a problem | ||
| 9/1/2023 | Listed for sale | $777,777 |
Source: OneKey® MLS as distributed by MLS GRID #3501506 Report a problem | ||
Public tax history
Tax history is unavailable.
Neighborhood: 11772
Nearby homes
- $737,5003 bd3 ba2.6k sqft121 Jackie Ct, Patchogue, NY 11772Sold
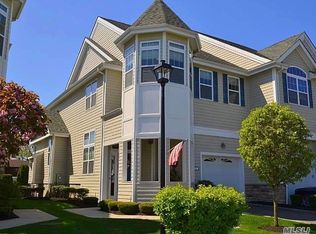
- $601,500-- bd-- ba-- sqft120 Jackie Ct, Patchogue, NY 11772Off Market
- $760,000-- bd-- ba-- sqft122 Jackie Ct, Patchogue, NY 11772Sold
- $591,900-- bd-- ba-- sqft119 Jackie Ct, Patchogue, NY 11772Off Market
- $695,0002 bd3 ba1.5k sqft123 Jackie Ct, Patchogue, NY 11772For Sale
- $583,500-- bd-- ba-- sqft118 Jackie Ct, Patchogue, NY 11772Off Market
- $634,200-- bd-- ba-- sqft124 Jackie Ct, Patchogue, NY 11772Off Market
- $662,000-- bd-- ba-- sqft117 Jackie Ct, Patchogue, NY 11772Off Market
- $706,1003 bd4 ba-- sqft125 Jackie Ct, Patchogue, NY 11772Off Market
Nearby schools
GreatSchools rating
- 4/10River Elementary SchoolGrades: PK-5Distance: 0.5 mi
- 6/10South Ocean Middle SchoolGrades: 6-8Distance: 0.5 mi
- 5/10Patchogue Medford High SchoolGrades: 9-12Distance: 4 mi
Schools provided by the listing agent
- Middle: South Ocean Middle School
- High: Patchogue-Medford High School
Source: OneKey® MLS as distributed by MLS GRID. This data may not be complete. We recommend contacting the local school district to confirm school assignments for this home.
Get a cash offer in 3 minutes
Find out how much your home could sell for in as little as 3 minutes with a no-obligation cash offer.
Estimated market value
$764,800
Get a cash offer in 3 minutes
Find out how much your home could sell for in as little as 3 minutes with a no-obligation cash offer.
Estimated market value
$764,800
- New York
- Suffolk County
- Patchogue
- 11772
- 121 Jackie Court Unit 121
Nearby cities
Nearby neighborhoods
Nearby zip codes
Other Patchogue Topics
