Welcome to this charming rambler nestled in the sought-after gated lake community of Lake of the Woods, where privacy meets resort-style living. Backing to mature woods, this airy and inviting home offers the perfect blend of tranquility and convenience. From the moment you enter the central foyer, you're greeted by natural light and elegant spaces. To the left, a formal dining room boasts windows on the front and side of the home, while to the right, a formal living room features a gas fireplace framed by a classic brick hearth—ideal for cozy evenings. At the heart of the home, the sunny kitchen is both stylish and functional, with granite countertops, stainless steel appliances, skylights, and thoughtfully designed cutaway walls that fill the space with light. The adjoining family room offers a second gas fireplace and opens to a serene screened porch with Roman shades, as well as a spacious deck perfect for grilling and entertaining. This layout makes it easy to host gatherings year-round, with indoor and outdoor spaces that flow effortlessly. Three bedrooms plus a versatile den or home office—easily used as a fourth bedroom with no closet but plenty of space —are tucked to the right of the main hallway. The primary suite overlooks the woods and includes an ensuite bathroom with a walk-in shower, while the remaining bedrooms and den share a full hall bathroom. A well-placed laundry nook is located in a wide hallway which leads to a generous two-car garage. It also features an exterior door connecting to a side walkway for added convenience. With high-speed internet available, you can work comfortably from home while enjoying peaceful wooded views—and still step out for a midday round of golf, horseback ride, or lake adventure. This home also includes thoughtful upgrades such as a whole-house gas generator, encapsulated crawl space with transferable warranty, custom blinds in every bedroom, and a digital thermostat. With abundant storage throughout, there’s no need to downsize—just settle in and enjoy life in one of Virginia’s most vibrant private communities with 24-hour security, a private lakeside restaurant, pools, beaches, golf and horseback riding/stables. This home has been professionally staged to allow you to imagine yourself in this wonderful home. Make it yours today!
Sold for $405,000
$405,000
121 Jefferson Ave, Locust Grove, VA 22508
3beds
2,024sqft
Single Family Residence
Built in 1996
0.42 Acres Lot
$411,900 Zestimate®
$200/sqft
$2,441 Estimated rent
Home value
$411,900
$367,000 - $465,000
$2,441/mo
Zestimate® history
Owner options
List your home for rent
$2,441/mo
Rent Zestimate®
Find your next renter with Zillow Rental Manager. Plus, with online applications, you can quickly screen prospective tenants – for free.
$2,441/mo
Rent Zestimate®
Refinance and save
$4,595/mo
Est. payment
Refinancing to a lower rate could help reduce your monthly payments and save thousands over the life of the loan.
$4,595/mo
Est. payment
Explore your selling options
Work with a Zillow partner agent
Leverage their expertise and Zillow's premium Showcase listings to get your home seen by more buyers.
Get startedList with your own agent
Get your home in front of millions of buyers by listing it on Zillow.
Learn how to do itSell it yourself
Take full control of how buyers see your home on Zillow by listing For Sale by Owner (FSBO).
List your homeWhat's special
Peaceful wooded viewsGas fireplaceAdjoining family roomBacking to mature woodsThoughtfully designed cutaway wallsGranite countertopsAiry and inviting home
Zillow last checked:
Listing updated:
Listed by:
Anne Overington 540-207-0526,
Lando Massey Real Estate,
Listing Team: The Overington Team, Co-Listing Team: The Overington Team,Co-Listing Agent: Elizabeth Stanislawski 540-207-0523,
Lando Massey Real Estate
Bought with:
Julia McCaughan, 0225101853
RE/MAX Gateway
Source: Bright MLS,MLS#: VAOR2009920
Facts & features
Interior
Bedrooms & bathrooms
- Bedrooms: 3
- Bathrooms: 2
- Full bathrooms: 2
- Main level bathrooms: 2
- Main level bedrooms: 3
Rooms
- Room types: Living Room, Dining Room, Primary Bedroom, Bedroom 2, Bedroom 3, Kitchen, Family Room, Den, Primary Bathroom, Full Bath
Primary bedroom
- Features: Flooring - HardWood, Ceiling Fan(s)
- Level: Main
Bedroom 2
- Level: Main
Bedroom 3
- Level: Main
Primary bathroom
- Features: Bathroom - Stall Shower
- Level: Main
Den
- Level: Main
Dining room
- Features: Flooring - HardWood
- Level: Main
Family room
- Features: Fireplace - Gas
- Level: Main
Other
- Features: Bathroom - Tub Shower
- Level: Main
Kitchen
- Features: Granite Counters
- Level: Main
Living room
- Features: Flooring - HardWood, Fireplace - Gas
- Level: Main
Screened porch
- Level: Main
Heating
- Heat Pump, Electric, Propane
Cooling
- Central Air, Humidity Control, Electric
Appliances
- Included: Stainless Steel Appliance(s), Microwave, Oven/Range - Electric, Washer, Dryer, Dishwasher, Disposal, Refrigerator, Ice Maker, Freezer, Exhaust Fan, Water Heater, Electric Water Heater
- Laundry: Main Level
Features
- Attic, Bathroom - Stall Shower, Bathroom - Tub Shower, Breakfast Area, Ceiling Fan(s), Entry Level Bedroom, Family Room Off Kitchen, Formal/Separate Dining Room, Kitchen - Table Space, Primary Bath(s), Walk-In Closet(s)
- Flooring: Wood
- Doors: Sliding Glass
- Windows: Skylight(s)
- Has basement: No
- Number of fireplaces: 2
- Fireplace features: Brick, Gas/Propane
Interior area
- Total structure area: 2,024
- Total interior livable area: 2,024 sqft
- Finished area above ground: 2,024
Property
Parking
- Total spaces: 4
- Parking features: Garage Faces Front, Asphalt, Attached, Driveway
- Attached garage spaces: 2
- Uncovered spaces: 2
Accessibility
- Accessibility features: None
Features
- Levels: One
- Stories: 1
- Patio & porch: Screened Porch
- Pool features: Community
- Has view: Yes
- View description: Trees/Woods
- Frontage length: Road Frontage: 75
Lot
- Size: 0.42 Acres
- Features: Wooded
Details
- Additional structures: Above Grade
- Parcel number: 12A 5232
- Zoning: RESIDENT
- Special conditions: Standard
- Horses can be raised: Yes
- Horse amenities: Riding Trail, Horses Allowed, Stable(s)
Construction
Type & style
- Home type: SingleFamily
- Architectural style: Ranch/Rambler
- Property subtype: Single Family Residence
Materials
- Vinyl Siding
- Foundation: Crawl Space
Condition
- New construction: No
- Year built: 1996
Utilities & green energy
- Electric: Generator
- Sewer: Public Sewer
- Water: Public
- Utilities for property: Propane
Community & HOA
Community
- Features: Pool
- Security: 24 Hour Security, Security Gate, Resident Manager, Smoke Detector(s)
- Subdivision: Lake Of The Woods
HOA
- Has HOA: Yes
- Amenities included: Bar/Lounge, Baseball Field, Basketball Court, Beach Access, Bike Trail, Boat Dock/Slip, Boat Ramp, Clubhouse, Common Grounds, Community Center, Dining Rooms, Dog Park, Fitness Center, Game Room, Gated, Gift Shop, Golf Club, Golf Course, Golf Course Membership Available, Horse Trails, Jogging Path, Lake, Marina/Marina Club, Non-Lake Recreational Area, Party Room, Picnic Area, Pier/Dock, Pool, Putting Green, Recreation Facilities, Riding/Stables, Security, Soccer Field, Tennis Court(s), Tot Lots/Playground, Water/Lake Privileges
- Services included: Common Area Maintenance, Insurance, Management, Pier/Dock Maintenance, Recreation Facility, Reserve Funds, Road Maintenance, Security, Snow Removal, Trash
- HOA fee: $2,075 annually
- HOA name: LAKE OF THE WOODS ASSOCIATION, INC.
Location
- Region: Locust Grove
Financial & listing details
- Price per square foot: $200/sqft
- Tax assessed value: $281,800
- Annual tax amount: $2,113
- Date on market: 6/17/2025
- Listing agreement: Exclusive Right To Sell
- Listing terms: Conventional,FHA,VA Loan,USDA Loan,Cash,Negotiable
- Ownership: Fee Simple
Price history
| Date | Event | Price |
|---|---|---|
| 9/29/2025 | Sold | $405,000-4.7%$200/sqft |
Source:  Bright MLS #VAOR2009920 Report a problem Bright MLS #VAOR2009920 Report a problem | ||
| 8/20/2025 | Listed for sale | $425,000$210/sqft |
Source:  WMLS #BMTVAOR2009920 Report a problem WMLS #BMTVAOR2009920 Report a problem | ||
| 8/10/2025 | Contingent | $425,000$210/sqft |
Source: Bright MLS #VAOR2009920 Report a problem | ||
| 6/17/2025 | Listed for sale | $425,000$210/sqft |
Source: Bright MLS #VAOR2009920 Report a problem | ||
Public tax history
| Year | Property taxes | Tax assessment |
|---|---|---|
| 2025 | $2,633 +24.6% | $413,700 +52.8% |
| 2024 | $2,114 | $270,800 |
| 2023 | $2,114 | $270,800 |
| 2022 | $2,114 +7.2% | $270,800 |
| 2021 | $1,971 | $270,800 |
| 2020 | $1,971 +21.6% | $270,800 +22.9% |
| 2018 | $1,622 -8.4% | $220,300 |
| 2017 | $1,771 | $220,300 |
| 2016 | -- | $220,300 +9.2% |
| 2015 | -- | $201,700 |
| 2014 | -- | $201,700 |
| 2013 | -- | $201,700 |
| 2012 | -- | $201,700 -39.1% |
| 2011 | -- | $331,100 |
| 2010 | -- | $331,100 -0.5% |
| 2009 | -- | $332,600 +88.4% |
| 2003 | $1,430 +15.2% | $176,500 +23.7% |
| 2002 | $1,241 +2.4% | $142,700 |
| 2001 | $1,213 +18.1% | $142,700 |
| 2000 | $1,027 | $142,700 |
Find assessor info on the county website
Neighborhood: 22508
Nearby homes
- $415,8003 bd2 ba1.9k sqft123 Jefferson Ave, Locust Grove, VA 22508Off Market
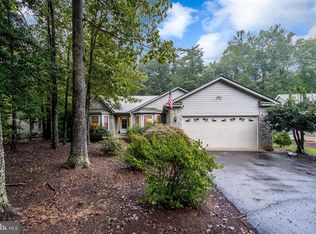
- $379,3003 bd2 ba1.7k sqft119 Jefferson Ave, Locust Grove, VA 22508Off Market
- $78,000-- bd-- ba-- sqft117 Jefferson Ave, Locust Grove, VA 22508Off Market
- $443,4000.49 acres125 Jefferson Ave, Locust Grove, VA 22508Off Market
- $509,5004 bd3 ba2.2k sqft2610 Lakeview Pkwy, Locust Grove, VA 22508Off Market
- $588,6004 bd3 ba2.5k sqft2608 Lakeview Pkwy, Locust Grove, VA 22508Off Market
- $435,0003 bd2 ba1.6k sqft122 Jefferson Ave, Locust Grove, VA 22508Sold
- $424,1003 bd-- ba1.5k sqft2612 Lakeview Pkwy, Locust Grove, VA 22508Off Market
Nearby schools
GreatSchools rating
- 4/10Locust Grove Primary SchoolGrades: PK-2Distance: 3.4 mi
- 5/10Locust Grove Middle SchoolGrades: 6-8Distance: 0.7 mi
- 6/10Orange County High SchoolGrades: 9-12Distance: 18.3 mi
Schools provided by the listing agent
- Elementary: Locust Grove
- Middle: Locust Grove
- High: Orange Co.
- District: Orange County Public Schools
Source: Bright MLS. This data may not be complete. We recommend contacting the local school district to confirm school assignments for this home.
Get a cash offer in 3 minutes
Find out how much your home could sell for in as little as 3 minutes with a no-obligation cash offer.
Estimated market value
$411,900
Get a cash offer in 3 minutes
Find out how much your home could sell for in as little as 3 minutes with a no-obligation cash offer.
Estimated market value
$411,900
- Virginia
- Orange County
- Locust Grove
- 22508
- 121 Jefferson Ave
