Skip main navigation
Sold for $435,000
  • $435,000

    122 Jefferson Ave, Locust Grove, VA 22508

    3beds
    1,646sqft
    Single Family Residence
    Built in 2018
    0.37 Acres Lot
    $435,000 Zestimate®
    $264/sqft
    $2,480 Estimated rent

    Home value

    $435,000

    $413,000 - $457,000

    $2,480/mo

    Zestimate® history
    Loading
    Loading...

    Owner options

    List your home for rent

    $2,480/mo

    Rent Zestimate®

    Find your next renter with Zillow Rental Manager. Plus, with online applications, you can quickly screen prospective tenants – for free.

    Learn more

    $2,480/mo

    Rent Zestimate®

    Refinance and save

    $2,687/mo

    Est. payment

    Refinancing to a lower rate could help reduce your monthly payments and save thousands over the life of the loan.

    See today's rates

    $2,687/mo

    Est. payment

    Explore your selling options

    Work with a Zillow partner agent

    Leverage their expertise and Zillow's premium Showcase listings to get your home seen by more buyers.

    Get started

    List with your own agent

    Get your home in front of millions of buyers by listing it on Zillow.

    Learn how to do it

    Sell it yourself

    Take full control of how buyers see your home on Zillow by listing For Sale by Owner (FSBO).

    List your home

    What's special

    Cozy fireplaceAsphalt drivewayBright and welcoming layoutSpacious two-car garageCustom vinyl blindsSpacious primary bedroom suiteScreened rear deck
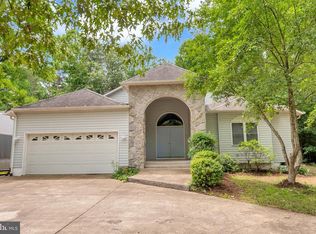
    Welcome to this truly immaculate 3-bedroom, 2-bath home with a 2-car garage located in the highly desirable Lake of the Woods community in Locust Grove, Virginia. This beautifully maintained property offers a perfect blend of modern upgrades, comfortable living space, and inviting outdoor areas in one of Orange County’s premier gated lake communities. The home has tidy landscaping, a covered front porch, and an asphalt driveway, creating wonderful curb appeal. The spacious two-car garage offers convenient parking and additional storage. Inside, the home features a bright and welcoming layout designed for both everyday living and entertaining. The comfortable living room showcases a cozy fireplace and a custom built-in bookcase, creating the perfect space for relaxing evenings or gathering. Large windows allow natural light to fill the space, while custom vinyl blinds and Hunter ceiling fans add comfort and style throughout the home. The upscale kitchen is designed for efficiency and style, featuring quartz kitchen countertops, a center island for additional prep and seating space, and all new stainless steel appliances. This well-appointed kitchen flows easily into the main living areas, making it ideal for both daily living and entertaining. Just off the kitchen, the separate formal dining room provides an elegant space for hosting dinners, celebrations, and holiday gatherings. The spacious primary bedroom suite offers a private retreat, complete with a well-designed primary bath that includes a walk-in tub and a separate shower, providing both comfort and accessibility. Two additional bedrooms offer flexible space. Step outside to enjoy the home’s inviting outdoor living spaces. The screened rear deck is the perfect place to relax, enjoy morning coffee, or unwind in the evening while overlooking the open and cleared backyard. The backyard offers plenty of room for outdoor activities, gardening, or future landscaping enhancements. Located within the Lake of the Woods gated community in Locust Grove, Virginia, residents enjoy access to a wide range of amenities including a private lake, golf course, swimming pools, clubhouse, walking trails, parks, dining, and year-round community events. The community offers convenient access to Fredericksburg, Culpeper, and major commuter routes to Northern Virginia and Washington, DC, making it an ideal location for both full-time residents and those seeking a peaceful retreat.

    Zillow last checked:

    Listing updated:

    Listed by:

    Jesse Price 703-667-0039,

    CENTURY 21 New Millennium

    Bought with:

    Lauren Cotton, 0225226090

    Coldwell Banker Elite

    Source: Bright MLS,MLS#: VAOR2013362MLS Logo

    Facts & features

    Interior

    Bedrooms & bathrooms
    • Bedrooms: 3
    • Bathrooms: 2
    • Full bathrooms: 2
    • Main level bathrooms: 2
    • Main level bedrooms: 3
    Primary bedroom
    • Features: Flooring - Carpet
    • Level: Main
    Bedroom 2
    • Features: Flooring - Carpet
    • Level: Main
    Bedroom 3
    • Features: Flooring - Carpet
    • Level: Main
    Primary bathroom
    • Features: Bathroom - Walk-In Shower, Soaking Tub
    • Level: Main
    Bathroom 2
    • Features: Bathroom - Tub Shower
    • Level: Main
    Den
    • Features: Built-in Features
    • Level: Main
    Dining room
    • Features: Flooring - Carpet
    • Level: Main
    Kitchen
    • Features: Granite Counters, Breakfast Bar, Flooring - Vinyl
    • Level: Main
    Laundry
    • Level: Main
    Living room
    • Features: Fireplace - Gas
    • Level: Main
    Heating
    • Central, Electric
    Cooling
    • Central Air, Electric
    Appliances
    • Included: Microwave, Built-In Range, Dishwasher, Disposal, Dryer, Refrigerator, Stainless Steel Appliance(s), Cooktop, Washer, Water Heater, Electric Water Heater
    • Laundry: Has Laundry, Main Level, Laundry Room
    Features
    • Walk-In Closet(s), Upgraded Countertops, Recessed Lighting, Primary Bath(s), Kitchen Island, Kitchen - Gourmet, Formal/Separate Dining Room, Open Floorplan, Entry Level Bedroom, Dining Area, Ceiling Fan(s), Butlers Pantry, Built-in Features, Breakfast Area, Bathroom - Walk-In Shower, Bathroom - Tub Shower, Dry Wall
    • Flooring: Carpet, Ceramic Tile
    • Doors: Six Panel, Storm Door(s)
    • Windows: Double Pane Windows, Screens, Vinyl Clad
    • Has basement: No
    • Number of fireplaces: 1
    • Fireplace features: Glass Doors, Gas/Propane, Mantel(s)
    Interior area
    • Total structure area: 1,646
    • Total interior livable area: 1,646 sqft
    • Finished area above ground: 1,646

    Property

    Parking
    • Total spaces: 2
    • Parking features: Garage Faces Front, Garage Door Opener, Asphalt, Private, Attached, Driveway
    • Attached garage spaces: 2
    • Has uncovered spaces: Yes
    Accessibility
    • Accessibility features: None
    Features
    • Levels: One
    • Stories: 1
    • Pool features: Community
    Lot
    • Size: 0.37 Acres
    • Features: Level, PUD, Rear Yard
    Details
    • Additional structures: Above Grade
    • Parcel number: 012A0000502670
    • Zoning: RESIDENTIAL
    • Zoning description: 017
    • Special conditions: Standard

    Construction

    Type & style
    • Home type: SingleFamily
    • Architectural style: Ranch/Rambler
    • Property subtype: Single Family Residence
    Materials
    • Vinyl Siding
    • Foundation: Concrete Perimeter
    • Roof: Architectural Shingle,Asphalt
    Condition
    • Excellent
    • New construction: No
    • Year built: 2018

    Utilities & green energy

    • Electric: 200+ Amp Service
    • Sewer: Public Sewer
    • Water: Public
    • Utilities for property: Electricity Available, Cable Connected, Propane, Water Available

    Community & neighborhood

    Location
    • Region: Locust Grove
    • Subdivision: Lake Of The Woods

    HOA & financial

    HOA
    • Has HOA: Yes
    • HOA fee: $173 monthly

    Other

    Other facts
    • Listing agreement: Exclusive Right To Sell
    • Listing terms: Cash,Conventional,FHA,VA Loan,USDA Loan,VHDA
    • Ownership: Fee Simple
    • Road surface type: Black Top

    Price history

    DateEventPrice
    4/28/2026Sold$435,000-1.1%$264/sqft
    Source: Bright MLS #VAOR2013362 Report a problem
    4/6/2026Pending sale$440,000$267/sqft
    Source: Bright MLS #VAOR2013362 Report a problem
    3/28/2026Contingent$440,000$267/sqft
    Source: Bright MLS #VAOR2013362 Report a problem
    3/9/2026Listed for sale$440,000+53.6%$267/sqft
    Source: Bright MLS #VAOR2013362 Report a problem
    9/12/2018Sold$286,517+1690.7%$174/sqft
    Source: Public Record Report a problem
    1/29/2018Sold$16,000-20%$10/sqft
    Source: Public Record Report a problem
    7/11/2017Sold$19,999+66.7%$12/sqft
    Source: Public Record Report a problem
    12/19/2014Sold$12,000$7/sqft
    Source: Public Record Report a problem

    Public tax history

    YearProperty taxesTax assessment
    2025$2,494 +27.1%$400,300 +54.2%
    2024$1,962 $259,600
    2023$1,962 $259,600
    2022$1,962 +4.2%$259,600
    2021$1,884 $259,600
    2020$1,884 +1071.3%$259,600 +1198%
    2018$161 $20,000
    2017$161 $20,000
    2016-- $20,000
    2015-- $20,000
    2014-- $20,000
    2013-- $20,000
    2012-- $20,000 -76.5%
    2011-- $85,000
    2010-- $85,000
    2009-- $85,000 +269.6%
    2003$186 +125.4%$23,000 +142.1%
    2002$83 +2.4%$9,500
    2001$81 +18.1%$9,500
    2000$68 $9,500

    Find assessor info on the county website

    Neighborhood: 22508

    Nearby schools

    GreatSchools rating
    Schools provided by the listing agent
    • District: Orange County Public Schools

    Source: Bright MLS. This data may not be complete. We recommend contacting the local school district to confirm school assignments for this home.

    Get a cash offer in 3 minutes
    Find out how much your home could sell for in as little as 3 minutes with a no-obligation cash offer.
    Estimated market value
    $435,000
    Get a cash offer in 3 minutes
    Find out how much your home could sell for in as little as 3 minutes with a no-obligation cash offer.
    Estimated market value
    $435,000