Imagine living on Maryland's Eastern Shore and enjoying the picturesque landscape of the community of Ellendale at Kent Island where the homes are nestled among tall cattails and marsh grasses, offering a unique blend of natural beauty and community life. It’s a short walk from your doorstep to the community fishing pier with floating dock for launching paddleboards and kayaks, along with walking trails, community pool with clubhouse, and recreation areas. As you step inside this charming and beautifully maintained townhome, you are greeted by walls painted in nautical and beach inspired colors, with soothing shades of seafoam green and blue, and intricate millwork. The main level presents an open foyer and a versatile room, whether used for remote work, creative projects, or simply as a quiet retreat for personal tasks, it is designed to accommodate a range of activities. Venturing to the upper level, the living room beckons with an array of windows allowing loads of natural light to filter through. Hues of blue and crisp white on the walls evoke the classic maritime décor. The kitchen presents plenty of space for a large table, along with an abundance of cabinets, custom backsplash, and stainless steel appliances. From the kitchen, a sliding glass door opens onto a spacious composite deck, an inviting extension of the home designed for outdoor gatherings. You’ll also find a convenient half bath and stackable LG washer and dryer on this level. Ascending upstairs, the owner’s suite boasts a serene palette of pale blues and vaulted ceilings, along with an en-suite full bath with tub/shower combo. Two additional spacious bedrooms and full hall bath complete this upper level. The Bay Bridge and Rt. 50 are just minutes away, along with local shopping and eateries at Kent Landing.
Sold for $435,000
$435,000
121 John Patrick Dr, Stevensville, MD 21666
3beds
1,920sqft
Townhouse
Built in 2010
-- sqft lot
$450,900 Zestimate®
$227/sqft
$3,317 Estimated rent
Home value
$450,900
$428,000 - $473,000
$3,317/mo
Zestimate® history
Owner options
List your home for rent
$3,317/mo
Rent Zestimate®
Find your next renter with Zillow Rental Manager. Plus, with online applications, you can quickly screen prospective tenants – for free.
$3,317/mo
Rent Zestimate®
Refinance and save
$2,745/mo
Est. payment
Refinancing to a lower rate could help reduce your monthly payments and save thousands over the life of the loan.
$2,745/mo
Est. payment
Explore your selling options
Work with a Zillow partner agent
Leverage their expertise and Zillow's premium Showcase listings to get your home seen by more buyers.
Get startedList with your own agent
Get your home in front of millions of buyers by listing it on Zillow.
Learn how to do itSell it yourself
Take full control of how buyers see your home on Zillow by listing For Sale by Owner (FSBO).
List your homeWhat's special
Zillow last checked:
Listing updated:
Listed by:
Marcie Gatton 443-223-9296,
Redfin Corp
Bought with:
Tina M. Hyatt, 631721
Exit Results Realty
Source: Bright MLS,MLS#: MDQA2010404
Facts & features
Interior
Bedrooms & bathrooms
- Bedrooms: 3
- Bathrooms: 3
- Full bathrooms: 2
- 1/2 bathrooms: 1
Basement
- Area: 0
Heating
- Heat Pump, Electric
Cooling
- Central Air, Electric
Appliances
- Included: Dishwasher, Disposal, Dryer, Exhaust Fan, Ice Maker, Microwave, Oven, Range Hood, Refrigerator, Cooktop, Washer, Water Heater
- Laundry: Upper Level
Features
- Combination Kitchen/Dining, Eat-in Kitchen, Kitchen - Table Space, Pantry, Primary Bath(s), Walk-In Closet(s), Breakfast Area, Built-in Features, Crown Molding, Wainscotting, Attic, Ceiling Fan(s), Recessed Lighting, Bathroom - Tub Shower, Dry Wall, High Ceilings, Vaulted Ceiling(s)
- Flooring: Carpet, Vinyl
- Doors: Sliding Glass
- Windows: Screens, Transom, Window Treatments
- Has basement: No
- Has fireplace: No
Interior area
- Total structure area: 1,920
- Total interior livable area: 1,920 sqft
- Finished area above ground: 1,920
- Finished area below ground: 0
Property
Parking
- Total spaces: 4
- Parking features: Built In, Garage Faces Rear, Inside Entrance, Driveway, Attached
- Attached garage spaces: 2
- Uncovered spaces: 2
Accessibility
- Accessibility features: None
Features
- Levels: Three
- Stories: 3
- Patio & porch: Deck
- Exterior features: Sidewalks
- Pool features: Community
- Has view: Yes
- View description: Scenic Vista
- Waterfront features: Canoe/Kayak, Fishing Allowed
- Body of water: Thompson Creek
Details
- Additional structures: Above Grade, Below Grade
- Parcel number: 1804123468
- Zoning: SMPD
- Special conditions: Standard
Construction
Type & style
- Home type: Townhouse
- Architectural style: Traditional
- Property subtype: Townhouse
Materials
- Vinyl Siding
- Foundation: Permanent
- Roof: Architectural Shingle
Condition
- New construction: No
- Year built: 2010
Utilities & green energy
- Sewer: Public Sewer
- Water: Public
Community & HOA
Community
- Features: Pool
- Security: Fire Sprinkler System
- Condo and coop fee: $112 monthly
- Subdivision: Ellendale
HOA
- Has HOA: Yes
- Amenities included: Clubhouse, Pier/Dock, Pool, Water/Lake Privileges, Jogging Path, Tot Lots/Playground
- Services included: Common Area Maintenance, Pool(s), Snow Removal, Insurance, Management, Pier/Dock Maintenance, Maintenance Grounds
- HOA fee: $97 monthly
- HOA name: ELLENDALE NEIGHBORHOOD ASSOCIATION
- Second HOA name: The Townhomes At Ellendale Condominium, Inc
Location
- Region: Stevensville
Financial & listing details
- Price per square foot: $227/sqft
- Tax assessed value: $329,467
- Annual tax amount: $2,885
- Date on market: 7/25/2024
- Listing agreement: Exclusive Right To Sell
- Ownership: Condominium
Price history
| Date | Event | Price |
|---|---|---|
| 8/30/2024 | Sold | $435,000+1.4%$227/sqft |
Source:  Bright MLS #MDQA2010404 Report a problem Bright MLS #MDQA2010404 Report a problem | ||
| 8/19/2024 | Contingent | $429,000$223/sqft |
Source: Bright MLS #MDQA2010404 Report a problem | ||
| 7/25/2024 | Listed for sale | $429,000+36.2%$223/sqft |
Source: Bright MLS #MDQA2010404 Report a problem | ||
| 8/27/2020 | Sold | $315,000-1.3%$164/sqft |
Source: Public Record Report a problem | ||
| 6/17/2020 | Listed for sale | $319,000+8.1%$166/sqft |
Source: Benson & Mangold, LLC #MDQA144330 Report a problem | ||
| 12/3/2012 | Sold | $295,000+1.8%$154/sqft |
Source: Public Record Report a problem | ||
| 8/1/2012 | Listing removed | $289,900$151/sqft |
Source: Duquette Properties, Inc. #QA7758787 Report a problem | ||
| 3/20/2012 | Price change | $289,900-3.3%$151/sqft |
Source: Duquette Properties, Inc. #QA7758787 Report a problem | ||
| 1/21/2012 | Listed for sale | $299,900-4.8%$156/sqft |
Source: Duquette Properties, Inc. #QA7758787 Report a problem | ||
| 1/11/2011 | Listing removed | $315,135$164/sqft |
Source: Exit Gold Realty #QA7352362 Report a problem | ||
| 12/31/2010 | Price change | $315,135+3.3%$164/sqft |
Source: Exit Gold Realty #QA7352362 Report a problem | ||
| 10/12/2010 | Price change | $305,135-3.2%$159/sqft |
Source: Exit Gold Realty #QA7352362 Report a problem | ||
| 6/3/2010 | Listed for sale | $315,135$164/sqft |
Source: Exit Gold Realty #QA7352362 Report a problem | ||
Public tax history
| Year | Property taxes | Tax assessment |
|---|---|---|
| 2025 | $3,322 +7% | $352,633 +7% |
| 2024 | $3,104 +7.6% | $329,467 +7.6% |
| 2023 | $2,885 +1.7% | $306,300 |
| 2022 | $2,837 -0.1% | $306,300 +3.4% |
| 2021 | $2,840 +1.8% | $296,100 +1.8% |
| 2020 | $2,791 +1.2% | $291,000 |
| 2019 | $2,757 +1.2% | $291,000 +2.5% |
| 2018 | $2,724 -1% | $284,000 +1.2% |
| 2017 | $2,750 -6.4% | $280,500 +1.4% |
| 2016 | $2,940 | $276,567 +1.4% |
| 2015 | $2,940 | $272,633 +1.5% |
| 2014 | $2,940 | $268,700 |
| 2013 | -- | $268,700 |
| 2012 | -- | $268,700 -9.7% |
| 2011 | -- | $297,560 +891.9% |
| 2010 | -- | $30,000 |
| 2009 | -- | $30,000 |
Find assessor info on the county website
Neighborhood: 21666
Nearby homes
- $443,2004 bd4 ba1.9k sqft125 John Patrick Dr, Stevensville, MD 21666Off Market
- $436,6003 bd4 ba1.9k sqft115 John Patrick Dr, Stevensville, MD 21666Off Market
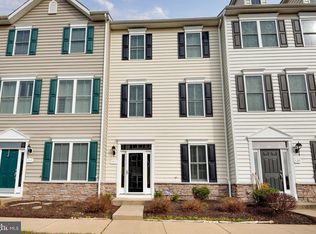
- $3,2002 bd4 ba2.3k sqft131 John Patrick Dr, Stevensville, MD 21666For Rent
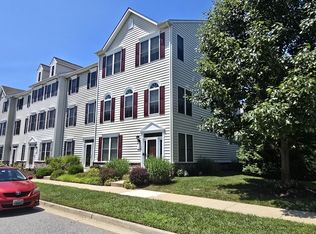
- $456,1004 bd4 ba1.9k sqft111 John Patrick Dr, Stevensville, MD 21666Off Market
- $519,2004 bd4 ba2.3k sqft105 John Patrick Dr, Stevensville, MD 21666Off Market
- $519,7004 bd3 ba2.3k sqft105 John Patrick Dr, Kent Island, MD 21666Off Market
- $417,200-- bd2 ba1.9k sqft122 John Patrick Dr, Stevensville, MD 21666Off Market
- $452,0004 bd3 ba1.9k sqft128 John Patrick Dr, Stevensville, MD 21666Sold
Nearby schools
GreatSchools rating
- NAKent Island Elementary SchoolGrades: PK-2Distance: 1 mi
- 7/10Matapeake Middle SchoolGrades: 6-8Distance: 1 mi
- 5/10Kent Island High SchoolGrades: 9-12Distance: 1.6 mi
Schools provided by the listing agent
- District: Queen Anne's County Public Schools
Source: Bright MLS. This data may not be complete. We recommend contacting the local school district to confirm school assignments for this home.
Get a cash offer in 3 minutes
Find out how much your home could sell for in as little as 3 minutes with a no-obligation cash offer.
Estimated market value
$450,900
Get a cash offer in 3 minutes
Find out how much your home could sell for in as little as 3 minutes with a no-obligation cash offer.
Estimated market value
$450,900
- Maryland
- Queen Annes County
- Stevensville
- 21666
- 121 John Patrick Dr
Nearby cities
Nearby neighborhoods
Nearby zip codes
Other Stevensville Topics
