Luxury End-Unit Townhome with Two Primary Suites, Garage & Pool Near Bay Bridge
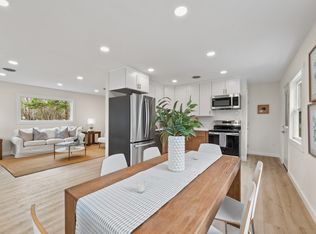
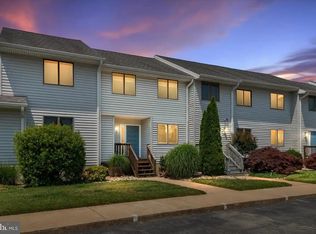
Wake up just minutes from the Chesapeake Bay, cook in your gourmet kitchen, enjoy evenings on your Trex deck, spend weekends by the community pool or launching a kayak from the neighborhood pier, and commute easily across the Bay Bridge. Live in this upgraded end-unit townhome offering about 2,300 sq ft, a two car garage, and a flexible three-level layout ideal for a home office, guests, and entertaining. The entry level features a bright flex room with hardwood floors and a half bath, perfect for a dedicated office, fitness space, or media room.
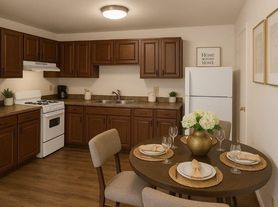
On the main level, an open-concept great room with corner fireplace flows into a gourmet kitchen with granite counters, stainless steel appliances, gas cooktop, double wall ovens, and a two-tier island with seating and separate dining area ideal for hosting friends or working from home in comfort. Step out to the 12x20 Trex deck with outdoor speakers, creating a true indoor outdoor entertaining space.
Upstairs, you'll find two spacious bedroom suites, each with its own spa style bath featuring a soaking tub, separate shower, ceramic tile, and large walk in closet great for roommates, couples who want separate retreats, a family with one child, or an owner who wants a luxurious guest suite. A full-size laundry room on the bedroom level adds everyday convenience.
The Ellendale Community amenities include a pool, clubhouse, and floating dock/pier with access to Thompson Creek, plus quick access to Route 50 and the Chesapeake Bay Bridge for easy commuting to Annapolis, Baltimore, or DC. Additional upgrades include whole house audio, central vacuum, humidifier, ceiling fans, and thoughtfully designed storage, all of which add comfort and value for long term renters.
This home is ideal for young to middle aged professionals who want:
A dedicated home office on its own level
Lock and leave convenience with a two car garage
Modern finishes and a true entertainer's kitchen
Resort style baths and dual suites for flexibility
Water and Sewer bill and propane included in rent.
Seeking tenants for a two year lease with a fixed $3,200 a month rent for the entire term, with renewal option. Rent includes water and sewer. Tenant pays for electric, propane and cable/internet.
Why continuing to pay premium Annapolis prices for limited space, by spending $3,742 a month, plus utilities, for a 2-bedroom, 2-bath, 1,310 sq ft apartment when you can enjoy nearly double the space for hundreds of dollars less just minutes away on beautiful Kent Island?
Seeking tenants for a two or more year lease.
Townhouse for rent
Accepts Zillow applications
$3,200/moFees may apply
131 John Patrick Dr, Stevensville, MD 21666
2beds
2,304sqft
Price may not include required fees and charges. Price shown reflects the lease term provided. Learn more|
Townhouse
Available Tue Sep 1 2026
No pets
Air conditioner, central air
In unit laundry
Attached garage parking
Central, heat pump, other
What's special
Community poolTwo-tier island with seatingModern finishesThoughtfully designed storageDual suites for flexibilityStainless steel appliancesWhole house audio
- 19 days |
- -- |
- -- |
Zillow last checked:
Listing updated:
Travel times
Facts & features
Interior
Bedrooms & bathrooms
- Bedrooms: 2
- Bathrooms: 4
- Full bathrooms: 4
Heating
- Central, Heat Pump, Other
Cooling
- Air Conditioner, Central Air
Appliances
- Included: Dishwasher, Microwave Oven, Oven, Refrigerator
- Laundry: In Unit
Features
- Other, Sound System
- Flooring: Carpet, Hardwood, Tile
Interior area
- Total interior livable area: 2,304 sqft
Property
Parking
- Parking features: Attached, Garage, Off Street
- Has attached garage: Yes
- Details: Contact manager
Features
- Patio & porch: Deck, Other, Patio
- Exterior features: Other
- Pool features: Pool
Lot
- Features: Level, Other
Details
- Additional structures: Garage(s), Other
- Parcel number: 04122992
- Other equipment: Other
Construction
Type & style
- Home type: Townhouse
- Property subtype: Townhouse
Utilities & green energy
- Utilities for property: Sewage, Water
Building
Management
- Pets allowed: No
Community & HOA
Community
- Features: Clubhouse, Fitness Center, Other, Pool
- Security: Other
HOA
- Amenities included: Clubhouse, Fitness Center, Other, Parking, Pool
Location
- Region: Stevensville
Financial & listing details
- Lease term: 1 Year
Price history
| Date | Event | Price |
|---|---|---|
| 8/4/2026 | Price change | $3,200-8.6%$1/sqft |
Source: Zillow Rentals Report a problem | ||
| 7/21/2026 | Listed for rent | $3,500$2/sqft |
Source: Zillow Rentals Report a problem | ||
| 7/13/2026 | Sold | $450,000-5%$195/sqft |
Source:  Bright MLS #MDQA2016628 Report a problem Bright MLS #MDQA2016628 Report a problem | ||
| 7/8/2026 | Pending sale | $473,900$206/sqft |
Source: Bright MLS #MDQA2016628 Report a problem | ||
| 6/26/2026 | Contingent | $473,900$206/sqft |
Source: Bright MLS #MDQA2016628 Report a problem | ||
| 5/19/2026 | Price change | $473,900-1.3%$206/sqft |
Source: Bright MLS #MDQA2016628 Report a problem | ||
| 4/26/2026 | Price change | $479,900-1.5%$208/sqft |
Source: Bright MLS #MDQA2016628 Report a problem | ||
| 4/2/2026 | Listed for sale | $487,000+18.5%$211/sqft |
Source: Bright MLS #MDQA2016628 Report a problem | ||
| 6/4/2010 | Sold | $411,073-38.6%$178/sqft |
Source: Public Record Report a problem | ||
| 1/13/2010 | Sold | $670,000$291/sqft |
Source: Public Record Report a problem | ||
Neighborhood: 21666
Nearby schools
GreatSchools rating
- NAKent Island Elementary SchoolGrades: PK-2Distance: 1 mi
- 7/10Matapeake Middle SchoolGrades: 6-8Distance: 1 mi
- 5/10Kent Island High SchoolGrades: 9-12Distance: 1.6 mi