This lovely one-bedroom, one-bath condominium, located in the sought after Forest Pines Complex just one block from Lakeshore Blvd and the Lake Tahoe shores in Incline Village, offers all that beautiful Lake Tahoe has to offer. Fully furnished! New roof., Welcome to your ideal investment opportunity! This charming property is perfect for those looking to tap into the lucrative vacation rental market as a part-time Airbnb. Enjoy the benefits of supplemental income by capitalizing on peak travel seasons and ensuring your mortgage and maintenance costs are defrayed. With the flexibility of short-term rentals, you can easily use the space for personal enjoyment when it’s not hosting guests. The 2022, 2023 & 2024 Airbnb part time gross rental income was $145,442.00 for an annual average of $ 48,481.00. The owners maintain a Washoe County Short Term Rental Permit. This property offers a unique charm and the potential to create memorable experiences for travelers while showcasing the beauty of the Lake Tahoe area. Plus, with the help of platforms like Airbnb, managing bookings and communicating with guests has never been easier. Don’t miss out on this excellent chance to make this Lake Tahoe property work for you! Previously remodeled with vinyl wood-look & carpet floors and includes tasteful furnishings, this unit is both attractive and comfortable. Residents enjoy access to an array of amenities, including a sparkling outdoor pool, rejuvenating hot tub, inviting clubhouse, kayak racks, bike and boat storage for outdoor enthusiasts, EV charging station. Included is private beach & recreational access. Owner is a NV Real Estate Licensee-
Active
$690,000
121 Juanita Dr #236, Incline Village, NV 89451
1beds
780sqft
:
Get pre-qualified$5,344/mo
Condominium
Built in 1971
-- sqft lot
$-- Zestimate®
$885/sqft
$800/mo HOA
What's special
Sparkling outdoor poolEv charging stationKayak racksBike and boat storageInviting clubhouseTasteful furnishingsRejuvenating hot tub
- 602 days |
- 520 |
- 15 |
Zillow last checked:
Listing updated:
Listed by:
Nanette Fink-Eaton B.10108 775-219-6632,
Real Estate in Nevada,
Rick Eaton BS.145685 775-451-2749,
Real Estate in Nevada
Source: NNRMLS,MLS#: 240015304
Facts & features
Interior
Bedrooms & bathrooms
- Bedrooms: 1
- Bathrooms: 1
- Full bathrooms: 1
Heating
- Forced Air, Natural Gas
Appliances
- Included: Dishwasher, Dryer, Gas Cooktop, Gas Range, Microwave, Oven, Refrigerator, Washer
- Laundry: In Bathroom
Features
- Breakfast Bar, Ceiling Fan(s), High Ceilings
- Flooring: Carpet, Laminate
- Windows: Blinds, Double Pane Windows, Drapes
- Number of fireplaces: 1
Interior area
- Total structure area: 780
- Total interior livable area: 780 sqft
Video & virtual tour
Property
Parking
- Parking features: None
Features
- Levels: Two
- Stories: 2
- Patio & porch: Covered, Deck
- Exterior features: None
- Spa features: None
- Fencing: None
- Has view: Yes
- View description: Trees/Woods
Lot
- Size: 435 Square Feet
- Features: Common Area, Landscaped, Level
Details
- Parcel number: 12729036
- Zoning: SF8
Construction
Type & style
- Home type: Condo
- Property subtype: Condominium
- Attached to another structure: Yes
Materials
- Foundation: Crawl Space
- Roof: Composition,Shingle
Condition
- New construction: No
- Year built: 1971
Utilities & green energy
- Sewer: Public Sewer
- Water: Public
- Utilities for property: Cable Available, Electricity Available, Internet Available, Natural Gas Available, Phone Available, Sewer Available, Water Available, Cellular Coverage, Water Meter Installed
Community & HOA
Community
- Security: Keyless Entry
- Subdivision: Forest Pines 2
HOA
- Has HOA: Yes
- Amenities included: Fitness Center, Golf Course, Landscaping, Pool, Sauna, Ski Accessible, Spa/Hot Tub, Tennis Court(s), Clubhouse/Recreation Room
- Services included: Snow Removal
- HOA fee: $800 monthly
- HOA name: Forest Pines HOA
Location
- Region: Incline Village
Financial & listing details
- Price per square foot: $885/sqft
- Annual tax amount: $1,928
- Date on market: 12/14/2024
- Cumulative days on market: 603 days
- Listing terms: 1031 Exchange,Cash,Conventional,VA Loan
Estimated market value
Not available
Estimated sales range
Not available
Not available
Price history
| Date | Event | Price |
|---|---|---|
| 1/3/2026 | Price change | $690,000-2.8%$885/sqft |
Source:  NNRMLS #240015304 Report a problem NNRMLS #240015304 Report a problem | ||
| 10/25/2025 | Price change | $710,000-5.2%$910/sqft |
Source: NNRMLS #240015304 Report a problem | ||
| 12/13/2024 | Listed for sale | $749,000$960/sqft |
Source: NNRMLS #240015304 Report a problem | ||
Public tax history
Tax history is unavailable.
Monthly payment
Est. payment
Payment breakdown
Explore the cost of this home by adjusting the details. Changes won't be saved.Climate risks
Neighborhood: 89451
Nearby schools
GreatSchools rating
- 6/10Incline Elementary SchoolGrades: PK-5Distance: 0.7 mi
- 5/10Incline Middle SchoolGrades: 6-8Distance: 0.4 mi
- 8/10Incline High SchoolGrades: 9-12Distance: 0.8 mi
Schools provided by the listing agent
- Elementary: Incline
- Middle: Incline Village
- High: Incline Village
Source: NNRMLS. This data may not be complete. We recommend contacting the local school district to confirm school assignments for this home.
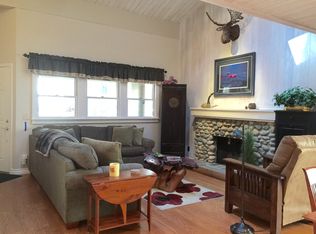
- $616,8753 bd2 ba1.2k sqft121 Juanita Dr #10, Incline Village, NV 89451Sold
- $1,089,4003 bd2 ba1.2k sqft121 Juanita Dr #15, Incline Village, NV 89451Off Market
- $1,281,5003 bd2 ba1.3k sqft121 Juanita Dr #17, Incline Village, NV 89451Off Market
- $979,3003 bd2 ba1.2k sqft121 Juanita Dr #19, Incline Village, NV 89451Off Market
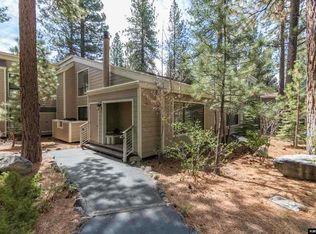
- $1,139,0004 bd2 ba1.5k sqft121 Juanita Dr #23, Incline Village, NV 89451Off Market
- $1,191,6003 bd2 ba1.2k sqft121 Juanita Dr #39, Incline Village, NV 89451Off Market
- $1,356,7003 bd2 ba1.2k sqft121 Juanita Dr #2-00, Incline Village, NV 89451Off Market
- $2,179,2004 bd3 ba1.5k sqft121 Juanita Dr #2-27, Incline Village, NV 89451Off Market
A local agent can set up tours, give advice and negotiate with sellers.
Similar homes
- $655,0001 bd2 ba753 sqft136 Juanita Dr Unit 46, Incline Village, NV 89451For Sale
 MLS ID #1018850, Jean Merkelbach, Engel & Volkers. INCMLS
 - $600,0002 bd2 ba898 sqft807 Alder Ave Unit 49, Incline Village, NV 89451For Sale
 MLS ID #1019100, Grant Meyer, Coldwell Banker Select. INCMLS
 - $615,0002 bd2 ba992 sqft810 Alder Ave Unit 63, Incline Village, NV 89451For Sale
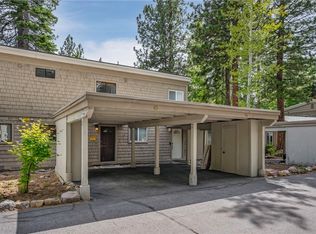 MLS ID #1019020, Grant Meyer, Coldwell Banker Select. INCMLS
 - $699,0001 bd2 ba1k sqft335 Ski Way, Incline Village, NV 89451For Sale
 MLS ID #1018813, Juanita Bischoff, Dickson Realty. INCMLS
 - $539,0003 bd2 ba1.1k sqft825 Southwood Blvd #6, Incline Village, NV 89451For SaleMLS ID #1019077, Lonny Parsons, Coldwell Banker Select. INCMLS
- $599,0002 bd2 ba1.1k sqft321 Ski Way #92, Incline Village, NV 89451For SaleMLS ID #1019009, Jennifer Hill, Real Broker LLC. INCMLS
- $560,0002 bd2 ba1k sqft807 Alder Ave Unit 44, Incline Village, NV 89451Active
 MLS ID #260002189, Wendi Archuleta, Haute Properties NV. NNRMLS
 - $680,0003 bd2 ba1k sqft1340 Zurich Ln, Incline Village, NV 89451For SaleMLS ID #1018999, Benjamin Cary, Incline Vacation Rentals. INCMLS
- $580,0002 bd2 ba1k sqft333 Ski Way #252, Incline Village, NV 89451For SaleMLS ID #1018989, Julie Knecht, RE/MAX Professionals. INCMLS
- $569,9002 bd2 ba1k sqft807 Alder Ave #89, Incline Village, NV 89451For SaleMLS ID #1018777, Sherine Kuckhoff, Coldwell Banker Select. INCMLS
- $965,0002 bd2 ba1.1k sqft144 Village Blvd #77, Incline Village, NV 89451For SaleMLS ID #1018747, Christine Perry, Christie's Sereno. INCMLS
- $960,0002 bd2 ba1.1k sqft123 Juanita Dr #5, Incline Village, NV 89451For SaleMLS ID #1018490, Bruce Soli, Engel & Volkers. INCMLS
- $895,0002 bd2 ba1k sqft931 Incline Way #230, Incline Village, NV 89451For SaleMLS ID #1018712, Pamela Fernandez, Lakeshore Realty. INCMLS
- $499,9901 bd1 ba700 sqft807 Alder Ave #21, Incline Village, NV 89451For SaleMLS ID #1018838, Bradley Buxton, Address Income. INCMLS
- $949,0002 bd2 ba1k sqft939 Incline Way Unit 200, Incline Village, NV 89451For SaleMLS ID #1018796, Grant Meyer, Coldwell Banker Select. INCMLS
- $949,0002 bd2 ba1k sqft939 Incline Way #198, Incline Village, NV 89451For SaleMLS ID #1018770, John Leles, Dickson Realty. INCMLS
- $949,0002 bd2 ba1.1k sqft931 Incline Way Unit 249, Incline Village, NV 89451For SaleMLS ID #1015685, Ina Haupt, Premier Properties Lake Tahoe. INCMLS
- $925,0002 bd2 ba1.1k sqft120 Village Blvd #121, Incline Village, NV 89451For Sale
 MLS ID #20260462, Breck Overall, Sierra Sotheby's Int - Rock. TSMLS
 - $769,0003 bd1 ba936 sqft8221 Golden Ave, Kings Beach, CA 96143For SaleMLS ID #143309, Christina L Dille, Compass. STAOR
- $710,0002 bd2 ba927 sqft604 Chipmunk St, Kings Beach, CA 96143For SaleMLS ID #20260309, Lindsay M Buchanan, Sierra Sotheby's Int - Rock. TSMLS
