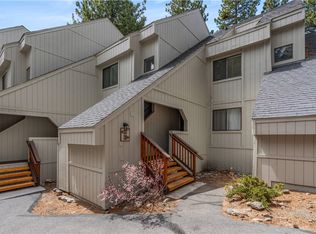
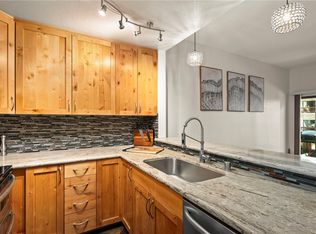
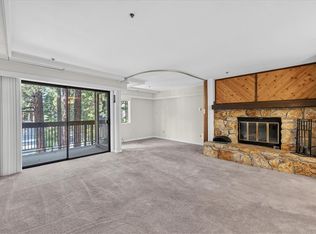
Welcome to your mountain retreat in the heart of Incline Village — where comfort, convenience, and the Lake Tahoe lifestyle come together effortlessly. Just four minutes from the crystal-clear waters of Lake Tahoe, this beautifully updated unit offers the perfect balance of peaceful forest living and year-round adventure. Surrounded by towering pines, the residence enjoys tranquil forest views from the spacious living room and serene park views from both bedrooms, creating a calming alpine atmosphere throughout. Located in a low-density area of the complex, the home offers added privacy and quiet enjoyment rarely found at this price point. Inside, thoughtful upgrades elevate the space, including two beautifully renovated bathrooms, brand-new granite kitchen countertops with bar seating, newer appliances, a double convection oven, and a 65-gallon electric water heater. The open-concept living area features double-pane windows, central heating, an electric fireplace, and a charming breakfast nook designed for relaxed mountain mornings. A standout feature is the inviting loft-style bedroom retreat with its own private bathroom — ideal for guests, a second living space, or a cozy primary suite. Two attached storage units provide exceptional functionality for skis, bikes, paddleboards, and all your Tahoe gear. Whether you're looking for a full-time residence, seasonal escape, or investment opportunity, this property offers flexibility with rental potential and the added value of reduced HOA dues already paid for the year. Perfectly positioned within walking distance to everyday conveniences including Raley's, Ace Hardware, Bank of America, the local library, hospital, cafés, restaurants, and public transportation, the location makes both full-time living and vacation stays incredibly convenient. Ownership may also include access to three private beaches through the Incline Village General Improvement District — a highly sought-after Tahoe privilege. From world-class skiing and championship golf to endless hiking and lake days, every season brings a new reason to love living here. Whether you're searching for a peaceful getaway or a gateway to the ultimate Tahoe lifestyle, this exceptional property offers the opportunity to experience both. This property is short term rental friendly.
Active
Price cut: $5K (9/23)
$550,000
807 Alder Ave Unit 44, Incline Village, NV 89451
2beds
1,052sqft
Condominium
Built in 1978
-- sqft lot
$532,900 Zestimate®
$523/sqft
$700/mo HOA
What's special
Surrounded by towering pinesElectric fireplaceDouble-pane windowsCentral heatingDouble convection ovenTwo beautifully renovated bathroomsBeautifully updated unit
- 239 days
- 936
- 48
Zillow last checked:
Listing updated:
Listed by:
Wendi Archuleta S.178823 775-291-3647,
Haute Properties NV
Source: NNRMLS,MLS#: 260002189
Facts & features
Interior
Bedrooms & bathrooms
- Bedrooms: 2
- Bathrooms: 2
- Full bathrooms: 2
Heating
- Electric
Appliances
- Included: Dishwasher, Disposal, Electric Range, Oven, Refrigerator
- Laundry: Common Area
Features
- Breakfast Bar, Cathedral Ceiling(s), High Ceilings
- Flooring: Carpet, Vinyl
- Windows: Double Pane Windows, Metal Frames
- Number of fireplaces: 1
- Fireplace features: Insert
- Common walls with other units/homes: 1 Common Wall,2+ Common Walls,End Unit,No One Above
Interior area
- Total structure area: 1,052
- Total interior livable area: 1,052 sqft
Video & virtual tour
Property
Parking
- Total spaces: 2
- Parking features: Detached
Features
- Levels: Two
- Stories: 2
- Patio & porch: Covered, Deck
- Exterior features: None
- Spa features: None
- Fencing: None
- Has view: Yes
- View description: Park/Greenbelt, Trees/Woods
Lot
- Size: 871 Square Feet
- Features: Common Area, Landscaped, Level, Wooded
Details
- Additional structures: None
- Parcel number: 13205314
- Zoning: TA_IVR
Construction
Type & style
- Home type: Condo
- Property subtype: Condominium
- Attached to another structure: Yes
Materials
- Unknown
- Foundation: Other
- Roof: Composition,Shingle
Condition
- New construction: No
- Year built: 1978
Utilities & green energy
- Sewer: Public Sewer
- Water: Public
- Utilities for property: Electricity Connected, Internet Connected, Sewer Connected, Water Connected, Cellular Coverage, Underground Utilities
Community & HOA
Community
- Security: Smoke Detector(s)
- Subdivision: Woodstock 2
HOA
- Has HOA: Yes
- Amenities included: Parking
- Services included: Insurance, Maintenance Grounds, Maintenance Structure, Sewer, Snow Removal, Trash, Water
- HOA fee: $700 monthly
- HOA name: Woodstock
Location
- Region: Incline Village
Financial & listing details
- Price per square foot: $523/sqft
- Tax assessed value: $186,890
- Annual tax amount: $2,520
- Date on market: 2/28/2026
- Cumulative days on market: 329 days
- Listing terms: 1031 Exchange,Cash,Conventional,FHA,VA Loan
Estimated market value
$532,900
$506,000 - $560,000
$3,235/mo
Price history
| Date | Event | Price |
|---|---|---|
| 9/23/2026 | Price change | $550,000-0.9%$523/sqft |
Source:  NNRMLS #260002189 Report a problem | ||
| 8/25/2026 | Price change | $555,000-0.9%$528/sqft |
Source: NNRMLS #260002189 Report a problem | ||
| 7/3/2026 | Price change | $560,000-1.8%$532/sqft |
Source: NNRMLS #260002189 Report a problem | ||
| 6/22/2026 | Price change | $570,000-1.7%$542/sqft |
Source: NNRMLS #260002189 Report a problem | ||
| 6/16/2026 | Price change | $580,000-7.9%$551/sqft |
Source: NNRMLS #260002189 Report a problem | ||
| 5/19/2026 | Price change | $630,000+8.6%$599/sqft |
Source: NNRMLS #260002189 Report a problem | ||
| 4/30/2026 | Price change | $580,000-1.4%$551/sqft |
Source: NNRMLS #260002189 Report a problem | ||
| 4/19/2026 | Price change | $588,000-1.2%$559/sqft |
Source: NNRMLS #260002189 Report a problem | ||
| 3/18/2026 | Price change | $595,000-0.7%$566/sqft |
Source: NNRMLS #260002189 Report a problem | ||
| 2/28/2026 | Listed for sale | $599,000-4.9%$569/sqft |
Source: NNRMLS #260002189 Report a problem | ||
| 10/30/2025 | Listing removed | $630,000$599/sqft |
Source:  INCMLS #1018359 Report a problem | ||
| 8/7/2025 | Price change | $630,000-0.8%$599/sqft |
Source: NNRMLS #250053821 Report a problem | ||
| 7/30/2025 | Price change | $635,000-5.9%$604/sqft |
Source: NNRMLS #250053821 Report a problem | ||
| 6/20/2025 | Price change | $675,000-10%$642/sqft |
Source: Owner Report a problem | ||
| 5/9/2025 | Listed for sale | $750,000+9.5%$713/sqft |
Source: Owner Report a problem | ||
| 12/16/2024 | Listing removed | $685,000$651/sqft |
Source: NNRMLS #240011421 Report a problem | ||
| 11/18/2024 | Price change | $685,000-2%$651/sqft |
Source: NNRMLS #240011421 Report a problem | ||
| 9/23/2024 | Price change | $699,000-4.1%$664/sqft |
Source: NNRMLS #240011421 Report a problem | ||
| 9/5/2024 | Price change | $729,000-1.4%$693/sqft |
Source: NNRMLS #240011421 Report a problem | ||
| 7/12/2024 | Price change | $739,000-1.5%$702/sqft |
Source: Owner Report a problem | ||
| 7/7/2024 | Listed for sale | $750,000$713/sqft |
Source: Owner Report a problem | ||
| 6/4/2024 | Listing removed | -- |
Source: INCMLS #1013873 Report a problem | ||
| 5/8/2024 | Listed for sale | $750,000+7.3%$713/sqft |
Source: INCMLS #1013873 Report a problem | ||
| 3/11/2024 | Listing removed | -- |
Source: INCMLS #1013873 Report a problem | ||
| 12/11/2023 | Listed for sale | $699,000+156%$664/sqft |
Source: INCMLS #1013873 Report a problem | ||
| 3/23/2016 | Sold | $273,000+12.8%$260/sqft |
Source:  NNRMLS #150015462 Report a problem | ||
| 12/22/2014 | Sold | $242,000+24.1%$230/sqft |
Source: Public Record Report a problem | ||
| 5/29/2001 | Sold | $195,000+65.3%$185/sqft |
Source: Public Record Report a problem | ||
| 6/11/1999 | Sold | $118,000$112/sqft |
Source: Public Record Report a problem | ||
Public tax history
| Year | Property taxes | Tax assessment |
|---|---|---|
| 2026 | $2,521 +61.3% | $65,412 -0.9% |
| 2025 | $1,563 +1.7% | $65,991 +5% |
| 2024 | $1,536 -16.3% | $62,875 +3% |
| 2023 | $1,836 +1.6% | $61,047 +10.7% |
| 2022 | $1,808 -6.1% | $55,156 +33.2% |
| 2021 | $1,925 +2.8% | $41,408 +3.6% |
| 2020 | $1,872 -2.7% | $39,977 |
| 2019 | $1,925 +2.8% | $39,977 +19.3% |
| 2018 | $1,872 +6.4% | $33,509 +0.5% |
| 2017 | $1,760 | $33,335 +7.7% |
| 2016 | $1,760 | $30,963 +1.4% |
| 2015 | $1,760 +1.7% | $30,525 +2.7% |
| 2014 | $1,731 | $29,734 +16.9% |
| 2013 | $1,731 | $25,440 |
| 2012 | -- | $25,440 +1.9% |
| 2011 | -- | $24,956 -25.5% |
| 2010 | -- | $33,519 -21.7% |
| 2009 | -- | $42,794 -6.2% |
| 2008 | -- | $45,628 +27.9% |
| 2007 | -- | $35,661 +10.3% |
| 2006 | -- | $32,318 +0.6% |
| 2005 | -- | $32,126 +0.6% |
| 2004 | -- | $31,950 +13% |
| 2003 | -- | $28,278 +0.9% |
| 2002 | -- | $28,013 |
| 2001 | -- | $28,013 |
Find assessor info on the county website
Monthly payment
Est. payment
Payment breakdown
Explore the cost of this home by adjusting the details. Changes won't be saved.Climate risks
Neighborhood: 89451
Nearby schools
Schools provided by the listing agent
- Elementary: Incline
- Middle: Incline Village
- High: Incline Village
Source: NNRMLS. This data may not be complete. We recommend contacting the local school district to confirm school assignments for this home.
- $479,2001 bd1 ba700 sqft807 Alder Ave #81, Incline Village, NV 89451Off Market

- $590,0002 bd2 ba997 sqft807 Alder Ave #62, Incline Village, NV 89451Sold
- $650,0003 bd3 ba1.2k sqft807 Alder Ave #90, Incline Village, NV 89451Sold

- $730,0003 bd3 ba1.2k sqft807 Alder Ave UNIT 66, Incline Village, NV 89451Sold

Similar homes
- $550,0002 bd2 ba1k sqft807 Alder Ave #82, Incline Village, NV 89451For Sale
 MLS ID #1019132, Grant Meyer, Coldwell Banker Select. INCMLS
- $549,9992 bd2 ba992 sqft810 Alder Ave Unit 63, Incline Village, NV 89451For Sale
 MLS ID #1019020, Grant Meyer, Coldwell Banker Select. INCMLS
- $575,0002 bd2 ba898 sqft807 Alder Ave Unit 49, Incline Village, NV 89451For Sale
 MLS ID #1019100, Grant Meyer, Coldwell Banker Select. INCMLS
- $535,0002 bd2 ba1k sqft333 Ski Way Unit 261, Incline Village, NV 89451For Sale
 MLS ID #1019177, Jordan Ames, eXp Realty LLC. INCMLS
- $579,9002 bd2 ba1.3k sqft5101 N Lake Blvd #73, Carnelian Bay, CA 96140For Sale
 MLS ID #20262062, Christy Morrison, Home and Slate Real Estate. TSMLS
- $825,0002 bd3 ba1.5k sqft1365 Tirol Dr, Incline Village, NV 89451Active
 MLS ID #260011843, Jaime Moore, Redfin. NNRMLS
- $575,0002 bd2 ba1.4k sqft1001 Commonwealth Dr #86, Kings Beach, CA 96143For SaleMLS ID #20261477, David J Abarta, Sierra Sotheby's Int - Rock. TSMLS
- $530,0002 bd2 ba902 sqft5101 N Lake Blvd #11, Carnelian Bay, CA 96140For SaleMLS ID #20261683, Yvette Shipman, Sierra Sotheby's Int Realty TC. TSMLS
- $599,0002 bd2 ba1.1k sqft5101 N Lake Blvd #54, Carnelian Bay, CA 96140For SaleMLS ID #20261666, Jenna J Belden, COMPASS. TSMLS
