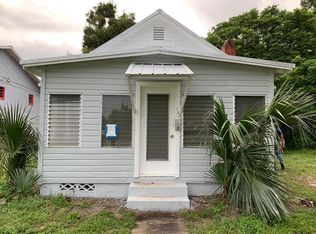
Fall in love with this adorable bungalow-style home, thoughtfully remodeled with modern touches and inviting charm! Step inside to a spacious living room filled with natural light, featuring a stylish bar-height breakfast nook with quartz countertops just off the kitchen—perfect for casual dining or entertaining. The separate dining area offers plenty of space for hosting family and friends and flows conveniently into the updated kitchen, complete with new cabinets, countertops, garbage disposal, faucet, and light fixtures. Enjoy added peace of mind with a new roof, water heater, and electrical panel, along with the home's thoughtful interior updates. The tastefully updated full bathroom features a new vanity, mirror, toilet, and shower faucet. Down the hall, you'll find two generously sized bedrooms offering comfortable and versatile living space. Situated on a spacious 8,000-square-foot lot, this charming property also includes a convenient storage and laundry area. With its inviting character, thoughtful updates, and functional layout, this home is ready for its next owner to make it their own. Don't miss your opportunity to see this charming home, schedule your showing today!
For sale
$224,900
121 KENDRA AVENUE, DELAND, FL 32724
2beds
748sqft
Single Family Residence
Built in 1960
8,000 Square Feet Lot
$218,300 Zestimate®
$301/sqft
$-- HOA
What's special
Updated kitchenNew cabinetsNew vanity
- 15 days
- 264
- 11
Likely to sell faster than
Zillow last checked:
Listing updated:
Listed by:
Bruno Tartarini 786-614-9094,
LPT REALTY, LLC 877-366-2213
Source: Stellar MLS,MLS#: O6448636 Originating MLS: Orlando Regional
Facts & features
Interior
Bedrooms & bathrooms
- Bedrooms: 2
- Bathrooms: 1
- Full bathrooms: 1
Primary bedroom
- Features: Built-in Closet
- Level: First
- Area: 168 Square Feet
- Dimensions: 14x12
Primary bathroom
- Level: First
- Area: 40 Square Feet
- Dimensions: 8x5
Kitchen
- Level: First
- Area: 80 Square Feet
- Dimensions: 10x8
Living room
- Level: First
- Area: 224 Square Feet
- Dimensions: 14x16
Heating
- Central, Electric
Cooling
- Central Air
Appliances
- Included: Dishwasher, Dryer, Microwave, Range, Refrigerator, Washer
- Laundry: Laundry Room
Features
- Open Floorplan
- Flooring: Ceramic Tile
- Has fireplace: No
Interior area
- Total structure area: 894
- Total interior livable area: 748 sqft
Property
Parking
- Total spaces: 2
- Parking features: Carport
- Carport spaces: 2
Features
- Levels: One
- Stories: 1
- Exterior features: Private Mailbox
Lot
- Size: 8,000 Square Feet
- Dimensions: 80 x 100
Details
- Parcel number: 700304000130
- Zoning: 01R3
- Special conditions: None
Construction
Type & style
- Home type: SingleFamily
- Property subtype: Single Family Residence
Materials
- Block, Concrete
- Foundation: Slab
- Roof: Metal
Condition
- New construction: No
- Year built: 1960
Utilities & green energy
- Sewer: Public Sewer
- Water: None
- Utilities for property: Private
Community & HOA
Community
- Pet fee: $0 monthly
- Subdivision: FERN PARK
HOA
- Has HOA: No
Location
- Region: Deland
Financial & listing details
- Price per square foot: $301/sqft
- Tax assessed value: $167,465
- Annual tax amount: $2,374
- Date on market: 10/8/2026
- Cumulative days on market: 16 days
- Ownership: Fee Simple
- Total actual rent: 0
- Road surface type: Asphalt
Estimated market value
$218,300
$207,000 - $229,000
$1,533/mo
Price history
| Date | Event | Price |
|---|---|---|
| 10/9/2026 | Listed for sale | $224,900+15.3%$301/sqft |
Source:  Stellar MLS #O6448636 Report a problem | ||
| 6/16/2022 | Sold | $195,000$261/sqft |
Source: Public Record Report a problem | ||
| 4/18/2022 | Pending sale | $195,000$261/sqft |
Source: Stellar MLS #O6018585 Report a problem | ||
| 4/16/2022 | Listed for sale | $195,000+69.6%$261/sqft |
Source: Stellar MLS #O6018585 Report a problem | ||
| 1/11/2022 | Sold | $115,000+43.8%$154/sqft |
Source: Public Record Report a problem | ||
| 9/21/2007 | Sold | $80,000+50.9%$107/sqft |
Source: Public Record Report a problem | ||
| 7/21/2004 | Sold | $53,000$71/sqft |
Source: Public Record Report a problem | ||
Public tax history
| Year | Property taxes | Tax assessment |
|---|---|---|
| 2025 | $2,374 +2% | $156,996 +2.9% |
| 2024 | $2,328 +4% | $152,572 +3% |
| 2023 | $2,239 +33.8% | $148,129 +126.3% |
| 2022 | $1,674 | $65,445 +10% |
| 2021 | -- | $59,495 +10% |
| 2020 | $1,525 | $54,086 -18.5% |
| 2019 | $1,525 +3.7% | $66,356 +26.5% |
| 2018 | $1,470 +10.6% | $52,448 +10.3% |
| 2017 | $1,329 +6.9% | $47,538 +27.4% |
| 2016 | $1,244 +14.9% | $37,325 +4.7% |
| 2015 | $1,082 +11.6% | $35,653 +10.4% |
| 2014 | $970 | $32,283 +16.3% |
| 2013 | -- | $27,755 +5% |
| 2012 | -- | $26,423 -17.4% |
| 2011 | -- | $32,002 -18.8% |
| 2010 | -- | $39,408 -23.6% |
| 2009 | -- | $51,583 -49.7% |
| 2007 | -- | $102,623 +37% |
| 2006 | -- | $74,901 +36.9% |
| 2005 | -- | $54,710 +12.3% |
| 2004 | -- | $48,704 +10.2% |
| 2003 | -- | $44,211 +9.8% |
| 2002 | -- | $40,253 +5.7% |
| 2001 | -- | $38,068 +6.5% |
| 2000 | -- | $35,759 |
Find assessor info on the county website
Monthly payment
Est. payment
Payment breakdown
Explore the cost of this home by adjusting the details. Changes won't be saved.Climate risks
Neighborhood: 32724
Nearby schools
Schools provided by the listing agent
- Elementary: Blue Lake Elem
- Middle: Deland Middle
- High: Deland High
Source: Stellar MLS. This data may not be complete. We recommend contacting the local school district to confirm school assignments for this home.


Similar homes
- $250,0003 bd2 ba1k sqft840 N FRANKFORT AVENUE, DELAND, FL 32724For Sale

 MLS ID #V4949911, Scott McGrath, BUYING PARADISE LLC. Stellar MLS
- $232,0002 bd2 ba1k sqft1881 OLD DAYTONA ROAD, DELAND, FL 32724For Sale
 MLS ID #O6444284, Karen Albright, OPENDOOR BROKERAGE LLC. Stellar MLS
- $196,0002 bd1 ba852 sqft(Undisclosed Address), DELAND, FL 32724For Sale
 MLS ID #O6439361, Gustavo Vargas, FLORIDA REALTY INVESTMENTS. Stellar MLS
- $219,9003 bd1 ba1k sqft316 S AMELIA AVENUE, DELAND, FL 32724For Sale
 MLS ID #V4950498, Caitlin Dean, GREENE REALTY OF FLORIDA LLC. Stellar MLS
- $219,9002 bd1 ba947 sqft135 S ARLINGTON AVENUE, DELAND, FL 32724For SaleMLS ID #V4945463, Terrie White, GREENE REALTY OF FLORIDA LLC. Stellar MLS
- $219,0003 bd2 ba1k sqft1715 9TH AVENUE, DELAND, FL 32724For SaleMLS ID #V4950786, Christie Vaccaro, UNITED REAL ESTATE PREFERRED. Stellar MLS
- $280,0003 bd2 ba1k sqft1315 E VOORHIS AVENUE, DELAND, FL 32724For SaleMLS ID #O6449319, Kelita Uzcategui, VENOSA REALTY LLC. Stellar MLS
- $284,9002 bd1 ba1k sqft532 E RICH AVENUE, DELAND, FL 32724For SaleMLS ID #NS1089497, Carrie Sanchez, THE BARNETT GROUP, INC.. Stellar MLS
- $240,0003 bd2 ba895 sqft652 N Stone St, Deland, FL 32720For Sale
 MLS ID #1230469, Tammy Shaver, Redfin Corporation. DBAMLS
- $220,0003 bd2 ba1k sqft914 CASS STREET, DELAND, FL 32720For SaleMLS ID #V4951543, Christian Holzman, GREENE REALTY OF FLORIDA LLC. Stellar MLS
- $159,0002 bd2 ba979 sqft713 E MICHIGAN AVENUE #B, DELAND, FL 32724For SaleMLS ID #V4951923, Pam Dean, LANE REALTY SERVICES, LLC. Stellar MLS
- $239,9003 bd2 ba1k sqft515 W GARRISON AVENUE, DELAND, FL 32720For SaleMLS ID #V4951546, Jourdan Hoover, WATSON REALTY CORP. Stellar MLS
- $244,9003 bd2 ba1.1k sqft1014 TALTON AVE, DELAND, FL 32720For SaleMLS ID #V4950961, William Penrose, CHARLES RUTENBERG REALTY ORLANDO. Stellar MLS
- $249,0002 bd2 ba1k sqft104 E ROSEHILL AVE, DELAND, FL 32724For SaleMLS ID #G5101916, Monique McGuire, MONIQUE MCGUIRE REALTY INC. Stellar MLS
- $219,0002 bd1 ba948 sqft813 HALSTEAD STREET, DELTONA, FL 32725For SaleMLS ID #O6451113, Karen Albright, OPENDOOR BROKERAGE LLC. Stellar MLS
- $159,0002 bd2 ba985 sqft205 ELMWOOD AVENUE #220, DELAND, FL 32724For SaleMLS ID #V4951920, Pam Dean, LANE REALTY SERVICES, LLC. Stellar MLS
- $159,9002 bd2 ba930 sqft7 FAIRWAY COURT #7, DELAND, FL 32724For SaleMLS ID #V4951953, Maureen Kemp, KEMP REALTY GROUP. Stellar MLS
- $160,0002 bd1 ba1k sqft106 E ROSEHILL AVENUE, DELAND, FL 32724For SaleMLS ID #V4950738, Julie Cvercko, PRIME REAL ESTATE, INC.. Stellar MLS
- $179,9002 bd1 ba846 sqft614 W Pennsylvania Ave, Deland, FL 32720For SaleMLS ID #1230734, Alberto Strickhouser, Life Real Estate. DBAMLS
