THIS IS PHASE B & A SMALL DOG ALLOWED.
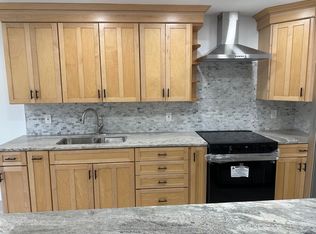
THIS SPACIOUS VILLA HAS ,TWO BEDROOMS, 2 BATHS W/ A SPLIT FLOOR PLAN . THE FORMAL DINING ROOM HAS A WINDOW & IS LT & BRIGHT. THIS IS AN END UNIT , LOTS OF LIGHT ! DESIGNER KITCHEN , CABINETS HAVE PULL OUT DRAWERS IN PANTRY, LARGE KITCHEN DINING AREA W/ VIEW OF YOUR FRONT GARDEN. . SS APPLIANCES LOTS OF UPGRADES ! MASTER BEDRM HAS TWO SPACIOUS CLOSETS. BOTH BATH ARE WALK IN SHOWERS. LOCATED A QUICK WALK AWAY FROM CLUBHSE B & ALL THE AMENITIES & THERE ARE MANY SUCH AS POOL , JACUZZI HOT TUB, CAFE FOR BREAKFAST & LUNCH, GYM, TENNIS, PICKLE BALL, BILLIARDS & CARD RM. THERE IS A SOCIAL DIRECTOR TO KEEP YOU BUSY & HAVING FUN W/ THE MANY ACTIVITIES ! 24/7 GUARD GATED ! LOCATED CLOSE TO SHOPPING, RESTAURANTS & TURNPIKE. AIRPORT & OCEAN A SHORT DRIVE AWAY
For sale
$249,900
121 Lake Gloria Drive, West Palm Beach, FL 33411
2beds
1,295sqft
Villa
Built in 1979
-- sqft lot
$181,900 Zestimate®
$193/sqft
$843/mo HOA
What's special
Two bedroomsDesigner kitchen
- 597 days
- 83
- 1
Zillow last checked:
Listing updated:
Listed by:
Pamela M Moseley 561-602-4681,
Continental Properties, Inc.
Source: BeachesMLS,MLS#: R11050603 Originating MLS: BeachesMLS
Originating MLS: BeachesMLSFacts & features
Interior
Bedrooms & bathrooms
- Bedrooms: 2
- Bathrooms: 2
- Full bathrooms: 2
- Main level bathrooms: 2
- Main level bedrooms: 2
Primary bedroom
- Level: Main
- Area: 192
- Dimensions: 16 X 12
Bedroom 2
- Level: Main
- Area: 165
- Dimensions: 15 X 11
Dining room
- Level: Main
- Area: 144
- Dimensions: 16 X 9
Kitchen
- Level: Main
- Area: 110
- Dimensions: 11 X 10
Living room
- Level: Main
- Area: 364
- Dimensions: 26 X 14
Heating
- Central, Electric
Cooling
- Central Air, Ceiling Fan(s), Electric
Appliances
- Included: Dryer, Dishwasher, Electric Range, Electric Water Heater, Microwave, Refrigerator, Water Heater, Washer
- Laundry: Washer Hookup, Dryer Hookup, Inside
Features
- Bathtub, Dining Area, Separate/Formal Dining Room, Eat-in Kitchen, Custom Mirrors, Main Level Primary, Split Bedrooms, Soaking Tub, Walk-In Closet(s)
- Flooring: Ceramic Tile, Laminate
- Windows: Metal, Single Hung, Sliding
Interior area
- Total structure area: 1,295
- Total interior livable area: 1,295 sqft
Video & virtual tour
Property
Parking
- Total spaces: 1
- Parking features: Assigned
- Uncovered spaces: 1
Features
- Levels: One
- Stories: 1
- Entry location: Entry Level Living Area Y
- Patio & porch: Covered, Glass Enclosed, Patio, Porch
- Exterior features: Outdoor Living Area
- Pool features: Association
- Has view: Yes
- View description: Lake
- Has water view: Yes
- Water view: Lake
- Waterfront features: Lake Front
Details
- Parcel number: 00424328110001210
- Zoning: RS
- Special conditions: Listed As-Is
Construction
Type & style
- Home type: Condo
- Property subtype: Villa
Materials
- Block
- Roof: Mixed
Condition
- Resale
- New construction: No
- Year built: 1979
Utilities & green energy
- Sewer: Public Sewer
- Water: Public
- Utilities for property: Cable Available, Sewer Available, Water Available
Community & HOA
Community
- Features: Gated, Property Manager On-Site
- Security: Gated with Guard, Gated Community, Security Guard
- Senior community: Yes
- Subdivision: GOLDEN LAKES VILLAGE
HOA
- Has HOA: Yes
- Amenities included: Bocce Court, Billiard Room, Business Center, Clubhouse, Fitness Center, Library, Pickleball, Pool, Recreation Facilities, Restaurant, Sauna, Spa/Hot Tub, Sidewalks, Tennis Court(s), Transportation Service
- Services included: Common Areas, Cable TV, Insurance, Maintenance Grounds, Pest Control, Sewer, Security, Trash, Water
- HOA fee: $843 monthly
- HOA phone: 561-689-8966
Location
- Region: West Palm Beach
Financial & listing details
- Price per square foot: $193/sqft
- Tax assessed value: $171,168
- Annual tax amount: $757
- Date on market: 1/9/2025
- Cumulative days on market: 598 days
- Listing terms: Cash,Conventional
- Road surface type: Paved
Estimated market value
$181,900
$164,000 - $202,000
$1,884/mo
Price history
| Date | Event | Price |
|---|---|---|
| 7/19/2025 | Listing removed | $1,900$1/sqft |
Source: BeachesMLS #R11105815 Report a problem | ||
| 7/8/2025 | Listed for rent | $1,900$1/sqft |
Source: BeachesMLS #R11105815 Report a problem | ||
| 5/8/2025 | Price change | $249,900-7.4%$193/sqft |
Source:  BeachesMLS #RX-11050603 Report a problem BeachesMLS #RX-11050603 Report a problem | ||
| 1/9/2025 | Listed for sale | $269,900+34.9%$208/sqft |
Source: BeachesMLS #RX-11050603 Report a problem | ||
| 10/13/2024 | Sold | $200,000+115.1%$154/sqft |
Source: Public Record Report a problem | ||
| 12/30/2014 | Sold | $93,000-11.4%$72/sqft |
Source: BeachesMLS #R10053231 Report a problem | ||
| 7/1/2014 | Listed for sale | $105,000-12.5%$81/sqft |
Source: ILLUSTRATED PROPERTIES #RX-10053231 Report a problem | ||
| 10/25/2007 | Sold | $120,000$93/sqft |
Source: Public Record Report a problem | ||
Public tax history
| Year | Property taxes | Tax assessment |
|---|---|---|
| 2025 | $3,105 +310.2% | $171,168 +148.5% |
| 2024 | $757 +2.7% | $68,871 +3% |
| 2023 | $737 -8.8% | $66,865 +3% |
| 2022 | $808 +2% | $64,917 +3% |
| 2021 | $792 +0.6% | $63,026 +1.4% |
| 2020 | $787 +0.1% | $62,156 +2.3% |
| 2019 | $787 | $60,759 +1.9% |
| 2018 | $787 +5.8% | $59,626 +2.1% |
| 2017 | $743 +3% | $58,400 +2.1% |
| 2016 | $722 -0.5% | $57,199 +0.7% |
| 2015 | $725 -40% | $56,801 +11.5% |
| 2014 | $1,209 +9.5% | $50,930 +10% |
| 2013 | $1,103 -5.9% | $46,300 -9.7% |
| 2012 | $1,172 +5% | $51,300 +8.5% |
| 2011 | $1,116 +183% | $47,300 +30.9% |
| 2010 | $394 +10.9% | $36,143 +2.7% |
| 2009 | $356 -75.5% | $35,193 -53.6% |
| 2008 | $1,451 +84.2% | $75,850 +21.6% |
| 2007 | $788 -2.9% | $62,386 +2.5% |
| 2006 | $812 | $60,864 +3% |
| 2005 | -- | $59,091 +3% |
| 2004 | $336 +141.6% | $57,370 +1.9% |
| 2003 | $139 -81% | $56,300 +2.1% |
| 2002 | $731 +1.4% | $55,169 +1.6% |
| 2001 | $721 +5.5% | $54,300 +2.6% |
| 2000 | $683 +25.5% | $52,900 |
| 1999 | $544 | $52,900 |
Find assessor info on the county website
Monthly payment
Est. payment
Payment breakdown
Explore the cost of this home by adjusting the details. Changes won't be saved.Climate risks
Neighborhood: Golden Lakes
- $240,0002 bd2 ba1.2k sqft123 Lake Gloria Dr, West Palm Beach, FL 33411Sold

- $145,0002 bd2 ba1k sqft131 Lake Gloria Dr, West Palm Beach, FL 33411Sold
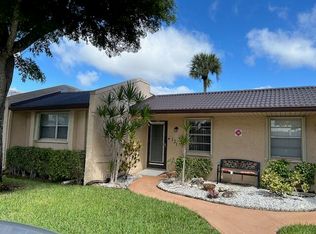
- $157,2002 bd4 ba1.2k sqft171 Lake Gloria Dr #171, West Palm Beach, FL 33411Off Market

- $199,0002 bd2 ba1.1k sqft147 Lake Gloria Dr #147, West Palm Beach, FL 33411Sold
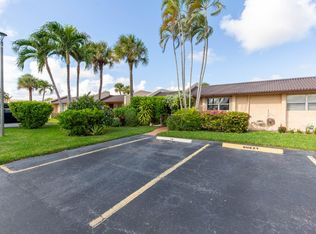
Similar homes
- $269,9002 bd2 ba1.1k sqft130 Lake Nancy Drive #101, West Palm Beach, FL 33411For Sale
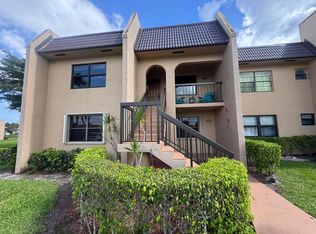
 MLS ID #B26033839, Gabriel Isasi, Southdale Properties Inc.. BeachesMLS
 - $239,0002 bd2 ba1.1k sqft173 Lake Meryl Drive, West Palm Beach, FL 33411For Sale
 MLS ID #B26055885, Ruzanna Vahradyan Jackson, RVJ Realty Group Inc. BeachesMLS
 - $229,9002 bd2 ba852 sqftGolden River, West Palm Beach, FL 33411For Sale
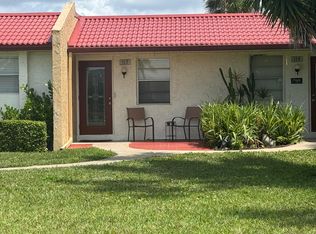 MLS ID #B26019166, Rosa Angel Mercado, United Realty Group, Inc. BeachesMLS
 - $249,9002 bd2 ba1k sqft100 Lake Rebecca Drive, West Palm Beach, FL 33411For Sale
 MLS ID #B26036901, Kim Heinz, Illustrated Properties LLC (Co. BeachesMLS
 - $210,0002 bd2 ba1.5k sqft127 LAKE REBECCA Drive, West Palm Beach, FL 33411For SaleMLS ID #B26056532, David Kobrin, South Florida R.E. Connection. BeachesMLS
- $129,0002 bd2 ba1k sqft140 Lake Nancy Lane #115, West Palm Beach, FL 33411For SaleMLS ID #B26042105, Eyjo Gudmundsson, Continental Properties, Inc.. BeachesMLS
- $156,9002 bd2 ba888 sqft112 Lake Dora Drive, West Palm Beach, FL 33411For SaleMLS ID #R11142399, Pamela M Moseley, Continental Properties, Inc.. BeachesMLS
- $250,0002 bd2 ba945 sqftC, West Palm Beach, FL 33417For SaleMLS ID #B26016991, Rosalie Daniel, Real Estate Center of West Palm Beach. BeachesMLS
- $314,9003 bd2 ba1.3k sqft6378, West Palm Beach, FL 33411For SaleMLS ID #B26058961, Michael J Feinberg, Partnership Realty Inc.. BeachesMLS
- $248,5002 bd2 ba1.2k sqft3368 Rossi Court, West Palm Beach, FL 33417For SaleMLS ID #R11163865, Stacey A Lind, Lindhaven Properties LLC. BeachesMLS
- $235,0002 bd2 ba874 sqftSomerset B, West Palm Beach, FL 33417For SaleMLS ID #B26011045, Ewart A Speer III, Signature International RE. BeachesMLS
- $285,0002 bd2 ba1.1k sqft1000, Royal Palm Beach, FL 33411For SaleMLS ID #R11151538, Amy J Sylvia, RE/MAX Prestige Realty/WPB. BeachesMLS
- $229,9002 bd2 ba1.4k sqft3710 Whitehall Drive #401, West Palm Beach, FL 33401For SaleMLS ID #R11143243, Carol Rafter, Illustrated Properties LLC (Ri. BeachesMLS
- $220,0002 bd2 ba1.4k sqft6698 10th Avenue N #112, Lake Worth, FL 33467For SaleMLS ID #B26058719, Esmeralda Gutierrez, Statewide Realty Group LLC. BeachesMLS
- $275,0002 bd2 ba1.4k sqft250 JOHN F KENNEDY Drive #107, Atlantis, FL 33462For SaleMLS ID #B26067103, Kaitlyn Lucie, One Sotheby's International Re. BeachesMLS
- $229,9003 bd2 ba1.4k sqft37, Greenacres, FL 33467For SaleMLS ID #B26048801, Maryann T Corona, CENTURY 21 Tenace Realty. BeachesMLS
- $229,9002 bd2 ba1.2k sqft3489 Rossi Court, West Palm Beach, FL 33417For SaleMLS ID #B26033799, Marilyn Martens, Illustrated Properties LLC (Co. BeachesMLS
- $135,0002 bd2 ba798 sqftEasthampton I, West Palm Beach, FL 33417For SaleMLS ID #B26068248, Ewart A Speer III, Signature International RE. BeachesMLS
- $279,0002 bd2 ba1.2k sqft2, West Palm Beach, FL 33417For SaleMLS ID #R11149849, Jim Kelly Jr, Apogee Team Realty, LLC. BeachesMLS
- $274,9992 bd2 ba1.5k sqft6085, Delray Beach, FL 33484For SaleMLS ID #B26069739, Alexander L Ellison, The Keyes Company (PBG). BeachesMLS
