Experience resort-style living in Pinehurst in this new-construction home located in Lamplighter Village at Pinehurst No. 6. This home includes a Pinehurst Country Club Membership (up to the Premier level) with no transfer cost to buyer! Yes, you read that correctly, simply start paying your monthly dues.
The open floor plan features abundant natural light with LVP flooring throughout the main living areas. The gourmet style kitchen, offering stainless Frigidaire appliances, an oversized breakfast bar overlooking the great room, ideal for everyday living and entertaining. The spacious main-level primary suite includes a walk-in closet and en-suite bath with tile flooring and a walk-in tile shower. The laundry room and half bath add convenience. Upstairs are three additional bedrooms--two share a Jack-n-Jill full bath, while the fourth is ideal for guest offering a private bath ensuite. Large attached two-car garage offers additional storage and easy access to the crawl space. Additional storage is assessable from pull down attic access. Enjoy grilling or dining outside on the backyard patio with steps leading to backyard. This condo allows for low-maintenance living with HOA-managed landscaping and exterior care. Located near the Pinehurst No. 6 clubhouse, practice range, and pickleball center--this home offers a turnkey, walkable Pinehurst lifestyle. Pinehurst Membership includes access to world class golf, tennis, pools, marina/lake and fitness, dining, and so much more.
Sold for $585,000
$585,000
121 Lamplighter Village Drive, Pinehurst, NC 28374
4beds
2,777sqft
Condominium
Built in 2025
-- sqft lot
$587,400 Zestimate®
$211/sqft
$3,528 Estimated rent
Home value
$587,400
Estimated sales range
Not available
$3,528/mo
Zestimate® history
Owner options
List your home for rent
$3,528/mo
Rent Zestimate®
Find your next renter with Zillow Rental Manager. Plus, with online applications, you can quickly screen prospective tenants – for free.
$3,528/mo
Rent Zestimate®
Refinance and save
$8,072/mo
Est. payment
Refinancing to a lower rate could help reduce your monthly payments and save thousands over the life of the loan.
$8,072/mo
Est. payment
Explore your selling options
Work with a Zillow partner agent
Leverage their expertise and Zillow's premium Showcase listings to get your home seen by more buyers.
Get startedList with your own agent
Get your home in front of millions of buyers by listing it on Zillow.
Learn how to do itSell it yourself
Take full control of how buyers see your home on Zillow by listing For Sale by Owner (FSBO).
List your homeWhat's special
Abundant natural lightGourmet style kitchenOpen floor planLaundry roomHalf bathStainless frigidaire appliancesSpacious main-level primary suite
Zillow last checked:
Listing updated:
Listed by:
Blake Webb 910-690-4986,
Taproot Realty Group LLC,
Tracy Gibson 910-315-3269,
Pines Sotheby's International Realty
Bought with:
Kelly Ward, 337584
Keller Williams Pinehurst
Source: Hive MLS,MLS#: 100553568
Facts & features
Interior
Bedrooms & bathrooms
- Bedrooms: 4
- Bathrooms: 4
- Full bathrooms: 3
- 1/2 bathrooms: 1
Rooms
- Room types: Living Room, Dining Room, Breakfast Nook, Master Bedroom, Bathroom 1, Bathroom 2, Bedroom 2, Bedroom 3, Bedroom 4, Bathroom 3, Basement
Primary bedroom
- Level: First
- Dimensions: 146 x 196
Bedroom 2
- Level: Second
- Dimensions: 146 x 136
Bedroom 3
- Level: Second
- Dimensions: 136 x 110
Bedroom 4
- Level: Second
- Dimensions: 136 x 110
Bathroom 1
- Level: First
- Dimensions: 80 x 146
Bathroom 2
- Level: First
- Dimensions: 76 x 70
Bathroom 3
- Level: Second
- Dimensions: 136 x 86
Bathroom 4
- Level: Second
- Dimensions: 80 x 56
Breakfast nook
- Level: First
- Dimensions: 80 x 166
Dining room
- Level: First
- Dimensions: 130 x 120
Kitchen
- Level: First
- Dimensions: 100 x 136
Living room
- Level: First
- Dimensions: 170 x 166
Heating
- Heat Pump, Electric, Forced Air
Cooling
- Central Air, Heat Pump
Appliances
- Included: Built-In Microwave, Range, Disposal, Dishwasher
- Laundry: Dryer Hookup, Washer Hookup, In Hall, Laundry Room
Features
- Master Downstairs, Walk-in Closet(s), High Ceilings, Entrance Foyer, Ceiling Fan(s), Walk-in Shower, Walk-In Closet(s)
- Flooring: LVT/LVP, Tile
- Basement: None
Interior area
- Total structure area: 2,777
- Total interior livable area: 2,777 sqft
Property
Parking
- Total spaces: 2
- Parking features: Garage Faces Front, Concrete, Garage Door Opener, Garage6
- Has attached garage: Yes
Features
- Levels: Two
- Patio & porch: Patio
- Fencing: None
- Has view: Yes
- View description: See Remarks
- Frontage type: See Remarks
Lot
- Features: Level
Details
- Parcel number: 00040930112
- Zoning: RMF
- Special conditions: Standard
Construction
Type & style
- Home type: Condo
- Property subtype: Condominium
Materials
- Shake Siding, Brick Veneer, Fiber Cement, Wood Frame
- Foundation: Crawl Space
- Roof: Shingle,Composition
Condition
- New construction: Yes
- Year built: 2025
Utilities & green energy
- Sewer: Public Sewer
- Water: Public
- Utilities for property: Sewer Connected, Water Connected
Community & HOA
Community
- Security: Fire Sprinkler System, Smoke Detector(s)
- Subdivision: Pinehurst No. 6
HOA
- Has HOA: Yes
- Amenities included: Roof Maintenance, Maintenance Common Areas, Maintenance Grounds, Maintenance Structure, Management, Master Insure, Pest Control, Termite Bond, See Remarks
- HOA fee: $4,680 annually
- HOA name: Lamplighter Village HOA
- HOA phone: 910-725-6159
Location
- Region: Pinehurst
Financial & listing details
- Price per square foot: $211/sqft
- Tax assessed value: $232,070
- Annual tax amount: $806
- Date on market: 2/9/2026
- Cumulative days on market: 28 days
- Listing agreement: Exclusive Right To Sell
- Listing terms: Cash,Conventional,VA Loan
- Road surface type: Paved
Price history
| Date | Event | Price |
|---|---|---|
| 4/21/2026 | Sold | $585,000$211/sqft |
Source:  Hive MLS #100553568 Report a problem Hive MLS #100553568 Report a problem | ||
| 3/8/2026 | Contingent | $585,000$211/sqft |
Source: Hive MLS #100553568 Report a problem | ||
| 2/9/2026 | Listed for sale | $585,000-0.7%$211/sqft |
Source: Hive MLS #100553568 Report a problem | ||
| 1/1/2026 | Listing removed | $589,000$212/sqft |
Source:  LPRMLS #751318 Report a problem LPRMLS #751318 Report a problem | ||
| 11/24/2025 | Price change | $589,000-1.7%$212/sqft |
Source: LPRMLS #751318 Report a problem | ||
| 11/14/2025 | Pending sale | $599,000$216/sqft |
Source: Hive MLS #100519297 Report a problem | ||
| 8/29/2025 | Price change | $599,000-2.6%$216/sqft |
Source: Hive MLS #100519297 Report a problem | ||
| 8/11/2025 | Price change | $614,900-4.7%$221/sqft |
Source: Hive MLS #100519297 Report a problem | ||
| 7/15/2025 | Listed for sale | $645,000$232/sqft |
Source: Hive MLS #100519297 Report a problem | ||
Public tax history
| Year | Property taxes | Tax assessment |
|---|---|---|
| 2024 | $1,329 +19.2% | $232,070 +24.4% |
| 2023 | $1,115 +434% | $186,550 +646.2% |
| 2022 | $209 -3.5% | $25,000 |
| 2021 | $216 +1.8% | $25,000 |
| 2020 | $213 | $25,000 |
Find assessor info on the county website
Neighborhood: 28374
Nearby homes
- $585,0004 bd4 ba2.7k sqft111 Lamplighter Village Dr, Pinehurst, NC 28374Sold

- $42,690-- bd-- ba-- sqft161 Lamplighter Village Dr, Pinehurst, NC 28374Off Market
- $2,179,500-- bd-- ba-- sqftAirport Rd, Pinehurst, NC 28374Off Market
- $459,9002 bd2 ba1.5k sqft30 Lamplighter Village Dr #30, Pinehurst, NC 28374Sold
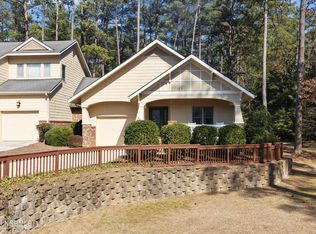
- $569,0004 bd4 ba2.5k sqft70 Lamplighter Village Dr, Pinehurst, NC 28374Sold
- $585,0004 bd4 ba2.7k sqft91 Lamplighter Village Dr, Pinehurst, NC 28374Sold
- $560,0004 bd4 ba2.7k sqft81 Lamplighter Village Dr, Pinehurst, NC 28374Sold
- $536,1004 bd4 ba2.6k sqft41 Lamplighter Village Dr, Pinehurst, NC 28374Off Market
Nearby schools
GreatSchools rating
- 10/10Pinehurst Elementary SchoolGrades: K-5Distance: 1.9 mi
- 6/10West Pine Middle SchoolGrades: 6-8Distance: 5.4 mi
- 6/10Pinecrest High SchoolGrades: 9-12Distance: 2.2 mi
Schools provided by the listing agent
- Elementary: Pinehurst Elementary
- Middle: West Pine Middle
- High: Pinecrest High
Source: Hive MLS. This data may not be complete. We recommend contacting the local school district to confirm school assignments for this home.
Get a cash offer in 3 minutes
Find out how much your home could sell for in as little as 3 minutes with a no-obligation cash offer.
Estimated market value
$587,400
Get a cash offer in 3 minutes
Find out how much your home could sell for in as little as 3 minutes with a no-obligation cash offer.
Estimated market value
$587,400
- North Carolina
- Moore County
- Pinehurst
- 28374
- 121 Lamplighter Village Drive
Nearby cities
Nearby zip codes
Other Pinehurst Topics
