Beautiful 4 bedroom, 4 bath residence in desirable Pinehurst #6 with Charter Pinehurst Country Club transferable membership. The open floor plan features gleaming hardwood floors and crown molding, formal dining room and casual eating area. The spacious kitchen was recently renovated with new quartz countertops, coffee bar and breakfast bar. It's now equipped with new stainless GE appliances including a new refrigerator, range, micro, dishwasher and deep farm sink. The new white tile back splash highlights the updated kitchen. The kitchen bar connects to the great room which opens to the oversized deck. Step outside to enjoy the extended and newly painted deck surrounded by lush trees and plants. Grill outside and dine under the stars.
The new front porch rails were just installed and are freshly painted. The HOA takes care of the landscaping and exteriors, so the home always looks its best. The HVAC units were replaced in 2023 and 2024. Brand new roof and 6'' gutters were installed by the HOA in 2024.
The main floor primary bedroom boasts two closets, hardwood floors and bath with tile flooring. The second bedroom, also on the main level, has direct access to the 2nd full bath. And don't miss the garage! The garages are divided and lockable. The massive amount of built- in cabinets in the garages is enviable.
Upper-level mezzanine leads to two oversized bedrooms and 2 more baths. The conveniently located laundry is equipped with washer and dryer. There is a large storage attic.
Lamplighter Village is just across the street from the Pinehurst Clubhouse at #6, the practice range, golf starter, pavilion, and the pickleball center. The PCC club membership also includes access to the clubhouses and restaurants, tennis, pools, the lake and marina, a fitness facility, The Cradle and our renowned Pinehurst golf courses.
Seasonally occupied and meticulously maintained. Turnkey luxury condo in peaceful Lamplighter Village, resort living at its finest.
Sold for $569,000
$569,000
70 Lamplighter Village Drive, Pinehurst, NC 28374
4beds
2,531sqft
Condominium
Built in 2004
-- sqft lot
$584,300 Zestimate®
$225/sqft
$3,522 Estimated rent
Home value
$584,300
$520,000 - $660,000
$3,522/mo
Zestimate® history
Owner options
List your home for rent
$3,522/mo
Rent Zestimate®
Find your next renter with Zillow Rental Manager. Plus, with online applications, you can quickly screen prospective tenants – for free.
$3,522/mo
Rent Zestimate®
Refinance and save
$3,292/mo
Est. payment
Refinancing to a lower rate could help reduce your monthly payments and save thousands over the life of the loan.
$3,292/mo
Est. payment
Explore your selling options
Work with a Zillow partner agent
Leverage their expertise and Zillow's premium Showcase listings to get your home seen by more buyers.
Get startedList with your own agent
Get your home in front of millions of buyers by listing it on Zillow.
Learn how to do itSell it yourself
Take full control of how buyers see your home on Zillow by listing For Sale by Owner (FSBO).
List your homeWhat's special
Zillow last checked:
Listing updated:
Listed by:
Linda Maull 910-315-5516,
Linda Maull Real Estate Sales
Bought with:
Anna Hage, 342242
Keller Williams Pinehurst
Source: Hive MLS,MLS#: 100503607 Originating MLS: Mid Carolina Regional MLS
Originating MLS: Mid Carolina Regional MLSFacts & features
Interior
Bedrooms & bathrooms
- Bedrooms: 4
- Bathrooms: 4
- Full bathrooms: 4
Rooms
- Room types: Dining Room, Other, Living Room, Kitchen, Master Bedroom, Bathroom 1, Bedroom 2, Bathroom 2, Bedroom 3, Bathroom 3, Bedroom 4, Basement, Laundry
Primary bedroom
- Description: Wood Flooring
- Level: Main
- Dimensions: 18 x 13.3
Bedroom 2
- Description: Tile Flooring
- Level: Main
- Dimensions: 12.8 x 13.3
Bedroom 3
- Level: Upper
- Dimensions: 12.8 x 13.2
Bedroom 4
- Level: Upper
- Dimensions: 13.3 x 12.6
Bathroom 1
- Description: Tile Flooring
- Level: Main
- Dimensions: 9.2 x 5.8
Bathroom 2
- Description: Tile Flooring
- Level: Main
- Dimensions: 5.6 x 9
Bathroom 3
- Level: Upper
- Dimensions: 9 x 5.6
Bathroom 4
- Level: Upper
- Dimensions: 9 x 5.6
Dining room
- Description: Wood flooring
- Level: Main
- Dimensions: 13 x 12
Kitchen
- Description: Wood Flooring
- Level: Main
- Dimensions: 13 x 11.5
Laundry
- Level: Upper
- Dimensions: 5.8 x 5.4
Living room
- Description: Wood Flooring
- Level: Main
- Dimensions: 22.6 x 15
Other
- Description: Attic Storage
- Level: Upper
- Dimensions: 5 x 15
Other
- Description: Foyer
- Level: Main
- Dimensions: 21 x 5.6
Heating
- Forced Air, Heat Pump, Electric
Cooling
- Central Air, Heat Pump, Other
Appliances
- Included: Built-In Microwave, Washer, Refrigerator, Range, Dryer, Disposal, Dishwasher
- Laundry: Laundry Room
Features
- Master Downstairs, Walk-in Closet(s), Vaulted Ceiling(s), High Ceilings, Entrance Foyer, Ceiling Fan(s), Walk-In Closet(s)
- Flooring: Carpet, Tile, Wood
- Windows: Thermal Windows
- Basement: None
- Attic: Floored,Walk-In
- Has fireplace: No
- Fireplace features: None
Interior area
- Total structure area: 2,531
- Total interior livable area: 2,531 sqft
Property
Parking
- Total spaces: 2
- Parking features: Garage Faces Front, On Street, Attached, Garage Door Opener, Paved
- Has attached garage: Yes
Features
- Levels: Two
- Stories: 2
- Patio & porch: Deck, Porch
- Pool features: None
- Fencing: None
Lot
- Features: Interior Lot, Level
Details
- Parcel number: 20110149152
- Zoning: Condo
- Special conditions: Standard
Construction
Type & style
- Home type: Condo
- Property subtype: Condominium
Materials
- Brick, Fiber Cement
- Foundation: Block, Crawl Space
- Roof: Composition
Condition
- New construction: No
- Year built: 2004
Utilities & green energy
- Sewer: Public Sewer
- Water: Public
- Utilities for property: Sewer Available, Sewer Connected, Water Available, Water Connected
Green energy
- Energy efficient items: Thermostat
Community & HOA
Community
- Security: Fire Sprinkler System, Security System, Smoke Detector(s)
- Subdivision: Lamplighter Vil
HOA
- Has HOA: Yes
- Amenities included: Roof Maintenance, Maintenance Common Areas, Maintenance Grounds, Maintenance Structure, Management, Master Insure, Pest Control, Termite Bond
- HOA fee: $360 monthly
- HOA name: Capital Commercial Prop. Mgmt.
- HOA phone: 910-725-6159
Location
- Region: Pinehurst
Financial & listing details
- Price per square foot: $225/sqft
- Tax assessed value: $437,650
- Annual tax amount: $2,505
- Date on market: 9/21/2025
- Cumulative days on market: 26 days
- Listing agreement: Exclusive Right To Sell
- Listing terms: Cash,Conventional
- Road surface type: Paved
Price history
| Date | Event | Price |
|---|---|---|
| 7/1/2025 | Sold | $569,000-3.4%$225/sqft |
Source:  Hive MLS #100503607 Report a problem Hive MLS #100503607 Report a problem | ||
| 5/20/2025 | Contingent | $589,000$233/sqft |
Source: Hive MLS #100503607 Report a problem | ||
| 4/25/2025 | Listed for sale | $589,000+7.3%$233/sqft |
Source: Hive MLS #100503607 Report a problem | ||
| 9/30/2024 | Listing removed | $549,000$217/sqft |
Source: Hive MLS #100440141 Report a problem | ||
| 8/15/2024 | Price change | $549,000-1.1%$217/sqft |
Source: Hive MLS #100440141 Report a problem | ||
| 6/18/2024 | Price change | $555,000-2.5%$219/sqft |
Source: Hive MLS #100440141 Report a problem | ||
| 5/19/2024 | Price change | $569,000-5.2%$225/sqft |
Source: Hive MLS #100440141 Report a problem | ||
| 4/25/2024 | Listed for sale | $599,900+100%$237/sqft |
Source: Hive MLS #100440141 Report a problem | ||
| 12/18/2017 | Sold | $300,000$119/sqft |
Source: Hive MLS #182507 Report a problem | ||
Public tax history
| Year | Property taxes | Tax assessment |
|---|---|---|
| 2024 | $2,506 -4.2% | $437,650 |
| 2023 | $2,615 +0% | $437,650 +12.9% |
| 2022 | $2,614 -3.5% | $387,800 +23.9% |
| 2021 | $2,708 +1.8% | $313,090 |
| 2020 | $2,661 +1% | $313,090 |
| 2019 | $2,635 | $313,090 +6.4% |
| 2018 | $2,635 +17.9% | $294,250 |
| 2017 | $2,234 | $294,250 |
| 2015 | $2,234 | $294,250 |
Find assessor info on the county website
Neighborhood: 28374
Nearby homes
- $459,9002 bd2 ba1.5k sqft30 Lamplighter Village Dr #30, Pinehurst, NC 28374Sold
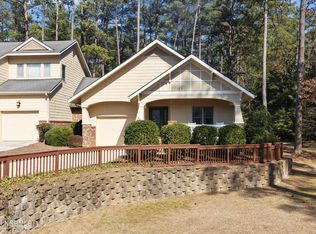
- $518,3004 bd4 ba2.6k sqft41 Lamplighter Village Dr, Pinehurst, NC 28374Off Market
- $518,3004 bd4 ba2.6k sqft31 Lamplighter Village Dr, Pinehurst, NC 28374Off Market
- $585,0004 bd4 ba2.7k sqft91 Lamplighter Village Dr, Pinehurst, NC 28374Sold

- $560,0004 bd4 ba2.7k sqft81 Lamplighter Village Dr, Pinehurst, NC 28374Sold
- $2,179,500-- bd-- ba-- sqftAirport Rd, Pinehurst, NC 28374Off Market
- $585,0004 bd4 ba2.7k sqft111 Lamplighter Village Dr, Pinehurst, NC 28374Sold
- $585,0004 bd4 ba2.7k sqft121 Lamplighter Village Dr, Pinehurst, NC 28374Sold
Nearby schools
GreatSchools rating
- 10/10Pinehurst Elementary SchoolGrades: K-5Distance: 1.9 mi
- 6/10West Pine Middle SchoolGrades: 6-8Distance: 5.4 mi
- 6/10Pinecrest High SchoolGrades: 9-12Distance: 2.2 mi
Schools provided by the listing agent
- Elementary: Pinehurst Elementary
- Middle: West Pine Middle
- High: Pinecrest High
Source: Hive MLS. This data may not be complete. We recommend contacting the local school district to confirm school assignments for this home.
Get a cash offer in 3 minutes
Find out how much your home could sell for in as little as 3 minutes with a no-obligation cash offer.
Estimated market value
$584,300
Get a cash offer in 3 minutes
Find out how much your home could sell for in as little as 3 minutes with a no-obligation cash offer.
Estimated market value
$584,300
- North Carolina
- Moore County
- Pinehurst
- 28374
- 70 Lamplighter Village Drive
Nearby cities
Nearby zip codes
Other Pinehurst Topics
