This distinctive property on Louisiana Street presents a compelling opportunity for investors and buyers looking to maximize their real estate dollar. Featuring two separate residences on a single lot, the potential for generating rental income begins the moment you take ownership.
The main home offers 2,653 square feet of living space with three bedrooms and three full bathrooms. The interior includes a formal living room, a comfortable den, and a bonus room that could easily serve as a game room or entertainment space. The generous room sizes throughout provide plenty of flexibility for customizing the layout to suit your needs.
Adding to the property's appeal, a three-bedroom, two-bathroom mobile home occupies the same lot with its own dedicated driveway. This separate living space creates a natural setup for rental income without requiring any structural changes. Both homes are being sold as-is and could benefit from cosmetic updates, allowing buyers to renovate at their own pace and according to their own vision.
The Winnfield neighborhood keeps daily essentials within easy reach. Mac's Fresh Market is just minutes away for groceries, while Winn Parish Medical Center and Winn Community Health Center offer convenient healthcare options nearby. Winnfield Senior High School serves local families, and a Walmart Supercenter sits a short drive north for additional shopping.
Whether you are building a rental portfolio or simply seeking a property with strong upside potential, this two-for-one listing deserves a closer look. Schedule your showing today.
Active
$125,000
121 Louisiana St, Winnfield, LA 71483
3beds
2,653sqft
:
Get pre-qualified$819/mo
Single Family Residence
Built in 1950
1 Acres Lot
$-- Zestimate®
$47/sqft
$-- HOA
What's special
Three-bedroom two-bathroom mobile homeBonus roomDedicated drivewayComfortable den
- 101 days |
- 86 |
- 3 |
Zillow last checked:
Listing updated:
Listed by:
Nikki Triplett,
Gold Key Realty 318-805-6124
Source: GCLRA,MLS#: 2552842Originating MLS: Greater Central Louisiana REALTORS Association
Facts & features
Interior
Bedrooms & bathrooms
- Bedrooms: 3
- Bathrooms: 3
- Full bathrooms: 3
Primary bedroom
- Level: Lower
- Dimensions: 21.9x20.9
Bedroom
- Level: Lower
- Dimensions: 12.1x11.5
Bedroom
- Level: Lower
- Dimensions: 12.3x13
Primary bathroom
- Level: Lower
- Dimensions: 11.8x7.4
Bathroom
- Level: Lower
- Dimensions: 7.7x5
Bathroom
- Level: Lower
- Dimensions: 7.7x9.8
Bonus room
- Level: Lower
- Dimensions: 16.3x14
Den
- Level: Lower
- Dimensions: 23.7x13.6
Foyer
- Level: Lower
- Dimensions: 21.4x8.4
Kitchen
- Level: Lower
- Dimensions: 16.11x8.10
Laundry
- Level: Lower
- Dimensions: 11.5x9.4
Living room
- Level: Lower
- Dimensions: 15.2x13
Heating
- Central
Cooling
- Central Air
Appliances
- Laundry: Washer Hookup, Dryer Hookup
Features
- Ceiling Fan(s)
- Has fireplace: Yes
- Fireplace features: Wood Burning
Interior area
- Total structure area: 2,800
- Total interior livable area: 2,653 sqft
Property
Parking
- Parking features: Driveway, Off Street
- Has uncovered spaces: Yes
Features
- Levels: One
- Stories: 1
- Patio & porch: Porch
- Exterior features: Porch
Lot
- Size: 1 Acres
- Dimensions: 1 acre appro x .
- Features: 1 or More Acres, City Lot, Rectangular Lot
Details
- Parcel number: 11495024
- Special conditions: None
Construction
Type & style
- Home type: SingleFamily
- Architectural style: Ranch
- Property subtype: Single Family Residence
Materials
- Brick, Wood Siding
- Foundation: Slab
- Roof: Shingle
Condition
- Average Condition
- Year built: 1950
Utilities & green energy
- Sewer: Public Sewer
- Water: Public
Community & HOA
Community
- Subdivision: Wren Acres
HOA
- Has HOA: No
Location
- Region: Winnfield
Financial & listing details
- Price per square foot: $47/sqft
- Tax assessed value: $125,250
- Annual tax amount: $849
- Date on market: 4/13/2026
- Listing agreement: Exclusive Agency
Estimated market value
Not available
Estimated sales range
Not available
$2,094/mo
Price history
| Date | Event | Price |
|---|---|---|
| 4/14/2026 | Listed for sale | $125,000$47/sqft |
Source: GCLRA #2552842 Report a problem | ||
Public tax history
| Year | Property taxes | Tax assessment |
|---|---|---|
| 2025 | $849 | $12,525 |
| 2024 | $849 +1.7% | $12,525 |
| 2023 | $835 | $12,525 |
| 2022 | $835 -10% | $12,525 |
| 2021 | $928 -5.8% | $12,525 |
| 2020 | $985 -0.1% | $12,525 |
| 2019 | $986 -8.8% | $12,525 |
| 2018 | $1,081 -4.8% | $12,525 |
| 2017 | $1,136 +0.6% | $12,525 +4.8% |
| 2015 | $1,129 +15.3% | $11,951 +6.2% |
| 2013 | $980 +80.3% | $11,251 +94% |
| 2011 | $543 -0.2% | $5,800 |
| 2010 | $544 | $5,800 |
Find assessor info on the county website
Monthly payment
Est. payment
Payment breakdown
Explore the cost of this home by adjusting the details. Changes won't be saved.Climate risks
Neighborhood: 71483
Nearby schools
GreatSchools rating
- 8/10Winnfield Primary SchoolGrades: PK-4Distance: 0.9 mi
- 4/10Winnfield Middle SchoolGrades: 5-8Distance: 1.2 mi
- 6/10Winnfield Senior High SchoolGrades: 9-12Distance: 1.1 mi
- $41,500-- bd-- ba916 sqft127 Louisiana St, Winnfield, LA 71483Off Market
- $113,6003 bd1 ba1.3k sqft115 Louisiana St, Winnfield, LA 71483Off Market
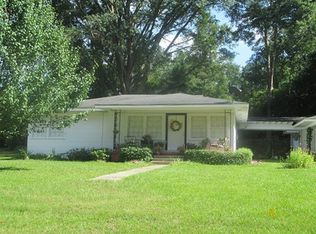
- $110,700-- bd-- ba1.4k sqft131 Louisiana St, Winnfield, LA 71483Off Market
- $193,800-- bd-- ba2.9k sqft131 Louisiana St, Winnfield, LA 71483Off Market
- $1,800-- bd-- ba420 sqft131 Louisiana St, Winnfield, LA 71483Off Market
- $96,400-- bd-- ba1.1k sqft116 Louisiana St, Winnfield, LA 71483Off Market
- $147,300-- bd-- ba1.7k sqft1501 W Court St, Winnfield, LA 71483Off Market
- $109,200-- bd-- ba1.2k sqft108 Louisiana St, Winnfield, LA 71483Off Market
A local agent can set up tours, give advice and negotiate with sellers.
Similar homes
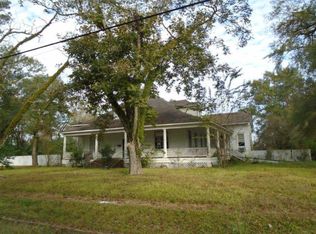
- $--3 bd2 ba2.8k sqft404 W North St, Winnfield, LA 71483Auction
 ServiceLink Auction
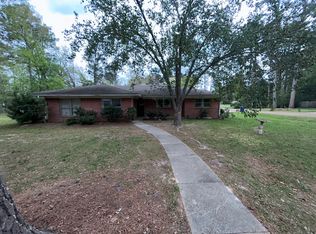
 - $139,9004 bd2 ba1.8k sqft300 Arkansas St, Winnfield, LA 71483For Sale
 MLS ID #21263515, Zanita Lundy. NTREIS
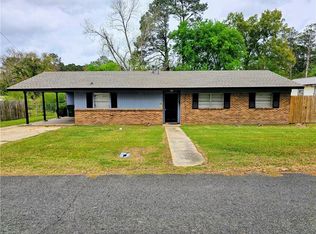
 - $144,9004 bd2 ba2.8k sqft1505 N Boundary Ave, Winnfield, LA 71483For Sale
 MLS ID #2529735, Marlo McNaughton, Gold Key Realty. GCLRA
 - $110,0003 bd2 ba1.9k sqft804 E Main St, Winnfield, LA 71483For Sale
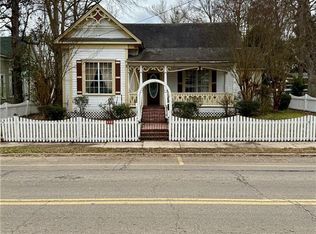 MLS ID #2542523, Tammy Gunter, Gold Key Realty. GCLRA
 - $110,0004 bd1 ba1.8k sqft220 Louisiana Ave, Winnfield, LA 71483For SaleMLS ID #2559009, Marlo McNaughton, Gold Key Realty. GCLRA
- $175,0004 bd2 ba2.5k sqft424 W Main St, Winnfield, LA 71483For Sale
 MLS ID #220014, Ryan Hawthorne, French Realty, LLC. NELAR
 - $172,0003 bd2 ba1.5k sqft253 Carpenter Rd, Winnfield, LA 71483For SaleMLS ID #2561675, Jamie Zimmerman, Better Homes & Gardens Real Estate Rhodes Realty. GCLRA
