Victorian Home located in the city limits of Winnfield. This is a historical home and could be used as residential or commercial. Featuring soaring high ceilings in some rooms and chandlers throughout the home. Note the craftsmanship on stair rails, brick fireplace, White picket fencing, and porch. There was a hot tub/ spa in the back that owners report in average condition, unknown if it is working order. There is plenty of storage with oversized shop and covered parking. You enter from the back lot through a gate when parking. The property does have street front parking as well. So, if you are looking for an historical home or a commercial building for your business, you may want to consider this home.
Active
$110,000
804 E Main St, Winnfield, LA 71483
3beds
1,957sqft
Single Family Residence
Built in 1900
0.27 Acres Lot
$-- Zestimate®
$56/sqft
$-- HOA
What's special
Craftsmanship on stair railsCovered parkingStreet front parkingWhite picket fencingBrick fireplace
- 240 days
- 266
- 31
Zillow last checked:
Listing updated:
Listed by:
Tammy Gunter,
Gold Key Realty 318-805-6124
Source: GCLRA,MLS#: 2542523Originating MLS: Greater Central Louisiana REALTORS Association
Facts & features
Interior
Bedrooms & bathrooms
- Bedrooms: 3
- Bathrooms: 2
- Full bathrooms: 2
Primary bedroom
- Level: First
- Dimensions: 13'2x10'8
Bedroom
- Level: First
- Dimensions: 13'3x15'1
Bedroom
- Level: Second
- Dimensions: 11'x11'8
Dining room
- Level: First
- Dimensions: 13'5x9'6
Dining room
- Level: First
- Dimensions: 13x12'3
Living room
- Level: First
- Dimensions: 16'10x13
Heating
- Central
Cooling
- Central Air
Appliances
- Included: Dishwasher, Oven
- Laundry: Washer Hookup, Dryer Hookup
Features
- Ceiling Fan(s)
- Has fireplace: Yes
- Fireplace features: Gas
Interior area
- Total structure area: 2,110
- Total interior livable area: 1,957 sqft
Property
Parking
- Total spaces: 3
- Parking features: Covered, Carport, Detached, Off Street, Three or more Spaces
- Has carport: Yes
Accessibility
- Accessibility features: Accessibility Features
Features
- Levels: One and One Half
- Stories: 1.5
- Patio & porch: Concrete, Covered, Porch
- Exterior features: Fence, Porch
Lot
- Size: 0.27 Acres
- Dimensions: 145 x 80
- Features: City Lot, Rectangular Lot
Details
- Additional structures: Workshop
- Parcel number: 11414730
- Special conditions: None
Construction
Type & style
- Home type: SingleFamily
- Architectural style: Victorian
- Property subtype: Single Family Residence
Materials
- Wood Siding
- Foundation: Raised
- Roof: Asphalt
Condition
- Average Condition
- Year built: 1900
Utilities & green energy
- Sewer: Public Sewer
- Water: Public
Community & HOA
HOA
- Has HOA: No
Location
- Region: Winnfield
Financial & listing details
- Price per square foot: $56/sqft
- Tax assessed value: $95,000
- Annual tax amount: $136
- Date on market: 2/10/2026
- Listing agreement: Exclusive Right To Sell
Estimated market value
Not available
Estimated sales range
Not available
$1,473/mo
Price history
| Date | Event | Price |
|---|---|---|
| 7/6/2026 | Price change | $110,000-15.4%$56/sqft |
Source: GCLRA #2542523 Report a problem | ||
| 2/11/2026 | Listed for sale | $130,000$66/sqft |
Source: GCLRA #2542523 Report a problem | ||
Public tax history
| Year | Property taxes | Tax assessment |
|---|---|---|
| 2025 | $136 | $9,500 |
| 2024 | $136 +1.6% | $9,500 |
| 2023 | $133 | $9,500 |
| 2022 | $133 -34.6% | $9,500 |
| 2021 | $204 -4.3% | $9,500 |
| 2020 | $213 +0% | $9,500 |
| 2019 | $213 -74% | $9,500 |
| 2018 | $820 -4.8% | $9,500 |
| 2017 | $862 -4% | $9,500 |
| 2015 | $897 +415.4% | $9,500 |
| 2013 | $174 -28.3% | $9,500 |
| 2011 | $243 -0.1% | $9,500 |
| 2010 | $243 | $9,500 |
Find assessor info on the county website
Monthly payment
Est. payment
Payment breakdown
Explore the cost of this home by adjusting the details. Changes won't be saved.Climate risks
Neighborhood: 71483

Similar homes
- $--3 bd2 ba2.8k sqft404 W North St, Winnfield, LA 71483Auction
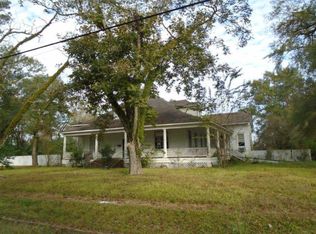 ServiceLink Auction
 - $125,0003 bd3 ba2.6k sqft121 Louisiana St, Winnfield, LA 71483For Sale
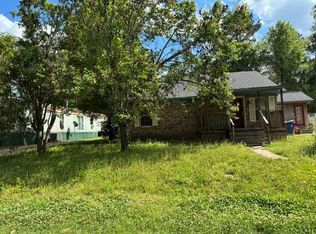 MLS ID #2552842, Nikki Triplett, Gold Key Realty. GCLRA
 - $108,0004 bd1 ba1.8k sqft220 Louisiana Ave, Winnfield, LA 71483For Sale
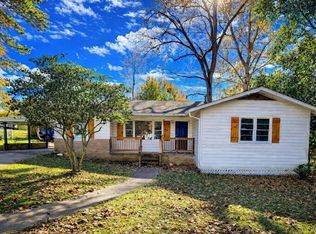 MLS ID #2559009, Marlo McNaughton, Gold Key Realty. GCLRA
 - $144,9004 bd2 ba2.8k sqft1505 N Boundary Ave, Winnfield, LA 71483For Sale
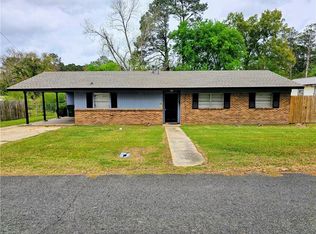 MLS ID #2529735, Marlo McNaughton, Gold Key Realty. GCLRA
 - $55,0003 bd1 ba1.3k sqft609 Joe Frazier Rd, Winnfield, LA 71483For Sale
 MLS ID #217893, Daniel Wyatt, French Realty, LLC. NELAR
