NEW! PRICE... reduced $25K! Come and experience this charming Single Family Home in Downingtown S.D. on 2.6 PRIVATE Acres! +++ And, this home qualifies for USDA 100% FINANCING! +++ This 3BD/2.5BA Glenmoore Classic Colonial offers over 2,500SF of living space on 3-levels including the FINISHED, Walk-Out BASEMENT with a dedicated OFFICE/Flex Space, plus 2-Car Garage. This lovely home is nestled among the trees and sets back from the street -- enter the driveway at the base of the Cul De Sac. It's located in the Mapleflower Development -- a walkable neighborhood, but a very secluded lot -- Get the Best of both Worlds. If privacy is what you're after… this could be the one! This cutie is quite affordable and is in MOVE-IN Condition. Needs a little TLC -- but such a terrific value -- given the median sales price in Glenmoore hovers around $800K today! Attention: all those HGTV Fans... Dreams really do come true! If you've always wanted to tap into your inner 'Chip & Joanna Gaines' Fixer-Upper & design talents... here's your opportunity! Just bring your imagination and recreate your very own masterpiece … endless possibilities here! This lovely home offers: a nicely-sized OPEN-CONCEPT Kitchen with adjacent Breakfast Room, Family Room anchored with wood-burning fireplace, Living Room, Formal Dining Room and Powder Room rounds out the first floor. Three nicely sized bedrooms on the Upper Floor including a Primary Ensuite. Both Full Baths recently renovated. The Lower Level is fully finished with oversized Recreation Room containing a double-sided gas Fireplace and a dedicated Bonus Room/Flex Space – could serve as a great HOME OFFICE. Take advantage of the tremendous VALUE this home has to offer… with a few updates, this home could be a real STUNNER! Other highly desirable features include: CENTRAL AIR, awesome yard for the fur babies, hardwood and laminate flooring, stainless steel appliances (flat cooktop just replaced 2025), NEW! Hot Water Heater (July 2025), recessed lighting, ceiling fans in the bedrooms, tons of closet space throughout and you'll be greeted by an inviting front porch. Just minutes to major commuter routes including the PA Turnpike, Rts. 113, 100, 401, 322 & 30 and located in the top-rated Downingtown School District/STEM Academy! LOW TAXES = $5,610 (2025). No HOA. Estate Sale, home is being sold as-is. +++ NOTE: USDA 100% FINANCING eligible property (see: your preferred lender for details and qualifications ) +++
Sold for $510,000
$510,000
121 Lovell Ln, Glenmoore, PA 19343
3beds
2,525sqft
Single Family Residence
Built in 1992
2.6 Acres Lot
$519,200 Zestimate®
$202/sqft
$3,621 Estimated rent
Home value
$519,200
$488,000 - $550,000
$3,621/mo
Zestimate® history
Owner options
List your home for rent
$3,621/mo
Rent Zestimate®
Find your next renter with Zillow Rental Manager. Plus, with online applications, you can quickly screen prospective tenants – for free.
$3,621/mo
Rent Zestimate®
Refinance and save
$3,292/mo
Est. payment
Refinancing to a lower rate could help reduce your monthly payments and save thousands over the life of the loan.
$3,292/mo
Est. payment
Explore your selling options
Work with a Zillow partner agent
Leverage their expertise and Zillow's premium Showcase listings to get your home seen by more buyers.
Get startedList with your own agent
Get your home in front of millions of buyers by listing it on Zillow.
Learn how to do itSell it yourself
Take full control of how buyers see your home on Zillow by listing For Sale by Owner (FSBO).
List your homeWhat's special
Wood-burning fireplaceSecluded lotWalkable neighborhoodPrimary ensuiteRecreation roomInviting front porchPrivate acres
Zillow last checked:
Listing updated:
Listed by:
Tameka Goldsborough 484-888-4603,
RE/MAX Town & Country
Bought with:
Randall Stoltzfus, RS227400L
RE/MAX Action Associates
Source: Bright MLS,MLS#: PACT2104844
Facts & features
Interior
Bedrooms & bathrooms
- Bedrooms: 3
- Bathrooms: 3
- Full bathrooms: 2
- 1/2 bathrooms: 1
- Main level bathrooms: 1
Rooms
- Room types: Living Room, Dining Room, Primary Bedroom, Bedroom 2, Bedroom 3, Kitchen, Family Room, Laundry, Office, Recreation Room, Primary Bathroom, Full Bath, Half Bath
Primary bedroom
- Features: Ceiling Fan(s)
- Level: Upper
- Area: 221 Square Feet
- Dimensions: 0 X 0
Bedroom 2
- Features: Ceiling Fan(s)
- Level: Upper
- Area: 130 Square Feet
- Dimensions: 0 X 0
Bedroom 3
- Features: Ceiling Fan(s)
- Level: Upper
- Area: 130 Square Feet
- Dimensions: 13 x 10
Primary bathroom
- Level: Upper
- Area: 88 Square Feet
- Dimensions: 11 x 8
Dining room
- Level: Main
- Area: 156 Square Feet
- Dimensions: 0 X 0
Family room
- Features: Fireplace - Wood Burning
- Level: Main
- Area: 234 Square Feet
- Dimensions: 0 X 0
Other
- Level: Upper
- Area: 35 Square Feet
- Dimensions: 7 x 5
Half bath
- Level: Main
- Area: 24 Square Feet
- Dimensions: 6 x 4
Kitchen
- Features: Kitchen - Electric Cooking, Kitchen Island, Pantry, Double Sink
- Level: Main
- Area: 273 Square Feet
- Dimensions: 0 X 0
Laundry
- Level: Lower
- Area: 72 Square Feet
- Dimensions: 12 x 6
Living room
- Level: Main
- Area: 234 Square Feet
- Dimensions: 0 X 0
Office
- Level: Lower
- Area: 88 Square Feet
- Dimensions: 11 x 8
Recreation room
- Features: Fireplace - Other
- Level: Lower
- Area: 425 Square Feet
- Dimensions: 25 x 17
Heating
- Forced Air, Natural Gas
Cooling
- Central Air, Electric
Appliances
- Included: Cooktop, Double Oven, Self Cleaning Oven, Dishwasher, Dryer, Ice Maker, Refrigerator, Stainless Steel Appliance(s), Washer, Water Heater
- Laundry: Lower Level, Laundry Room
Features
- Primary Bath(s), Kitchen Island, Butlers Pantry, Ceiling Fan(s), Attic/House Fan, Bathroom - Stall Shower, Eat-in Kitchen, 9'+ Ceilings
- Flooring: Wood, Carpet, Vinyl, Tile/Brick
- Windows: Skylight(s)
- Basement: Full,Exterior Entry,Finished,Partial,Heated,Shelving,Space For Rooms,Walk-Out Access
- Number of fireplaces: 2
- Fireplace features: Brick, Gas/Propane, Double Sided, Mantel(s), Wood Burning
Interior area
- Total structure area: 2,525
- Total interior livable area: 2,525 sqft
- Finished area above ground: 2,012
- Finished area below ground: 513
Property
Parking
- Total spaces: 8
- Parking features: Inside Entrance, Garage Door Opener, Driveway, Attached, On Street
- Attached garage spaces: 2
- Uncovered spaces: 6
- Details: Garage Sqft: 400
Accessibility
- Accessibility features: None
Features
- Levels: Two
- Stories: 2
- Patio & porch: Deck, Porch
- Pool features: None
- Has view: Yes
- View description: Scenic Vista, Trees/Woods
Lot
- Size: 2.6 Acres
- Features: Cul-De-Sac, Level, Sloped, Open Lot, Wooded
Details
- Additional structures: Above Grade, Below Grade
- Parcel number: 3102 0021.01G0
- Zoning: FR
- Special conditions: Standard
Construction
Type & style
- Home type: SingleFamily
- Architectural style: Colonial,Traditional,Other
- Property subtype: Single Family Residence
Materials
- Vinyl Siding
- Foundation: Brick/Mortar
- Roof: Pitched,Shingle
Condition
- Good
- New construction: No
- Year built: 1992
Utilities & green energy
- Electric: 200+ Amp Service
- Sewer: On Site Septic
- Water: Well
- Utilities for property: Cable Connected, Propane
Community & HOA
Community
- Subdivision: Mapleflower
HOA
- Has HOA: No
Location
- Region: Glenmoore
- Municipality: WALLACE TWP
Financial & listing details
- Price per square foot: $202/sqft
- Tax assessed value: $151,320
- Annual tax amount: $5,610
- Date on market: 7/25/2025
- Listing agreement: Exclusive Right To Sell
- Listing terms: Conventional,Cash,USDA Loan
- Inclusions: Refrigerator, Washer & Dryer (all In As-is Condition; No Monetary Value)
- Ownership: Fee Simple
Price history
| Date | Event | Price |
|---|---|---|
| 12/12/2025 | Sold | $510,000-2.9%$202/sqft |
Source:  Bright MLS #PACT2104844 Report a problem Bright MLS #PACT2104844 Report a problem | ||
| 11/11/2025 | Contingent | $525,000$208/sqft |
Source: Bright MLS #PACT2104844 Report a problem | ||
| 10/9/2025 | Price change | $525,000-4.5%$208/sqft |
Source: Bright MLS #PACT2104844 Report a problem | ||
| 7/25/2025 | Listed for sale | $550,000+85.2%$218/sqft |
Source: Bright MLS #PACT2104844 Report a problem | ||
| 1/1/2015 | Sold | $297,000$118/sqft |
Source:  Long & Foster Broker Feed #PACT111762_100 Report a problem Long & Foster Broker Feed #PACT111762_100 Report a problem | ||
| 1/9/2008 | Sold | $297,000+38.8%$118/sqft |
Source: Public Record Report a problem | ||
| 3/20/2003 | Sold | $214,000+35.9%$85/sqft |
Source: Public Record Report a problem | ||
| 4/28/1999 | Sold | $157,500$62/sqft |
Source: Public Record Report a problem | ||
Public tax history
| Year | Property taxes | Tax assessment |
|---|---|---|
| 2025 | $5,429 +1.7% | $151,320 |
| 2024 | $5,336 +3.4% | $151,320 |
| 2023 | $5,161 +3% | $151,320 |
| 2022 | $5,010 +2.6% | $151,320 |
| 2021 | $4,884 +190.3% | $151,320 |
| 2020 | $1,683 -64.8% | $151,320 |
| 2019 | $4,774 | $151,320 |
| 2018 | $4,774 +9900.6% | $151,320 |
| 2017 | $48 -99% | $151,320 |
| 2016 | $4,644 | $151,320 |
| 2015 | $4,644 | $151,320 |
| 2014 | $4,644 | $151,320 |
| 2013 | -- | $151,320 |
| 2012 | -- | $151,320 |
| 2011 | -- | $151,320 |
| 2010 | -- | $151,320 |
| 2009 | -- | $151,320 |
| 2008 | -- | $151,320 |
| 2007 | -- | $151,320 |
| 2006 | -- | $151,320 |
| 2005 | -- | $151,320 |
| 2004 | -- | $151,320 |
| 2003 | -- | $151,320 |
| 2000 | -- | $151,320 |
Find assessor info on the county website
Neighborhood: 19343
Nearby homes
- $536,7003 bd1 ba1.6k sqft131 Lovell Ln, Glenmoore, PA 19343Off Market
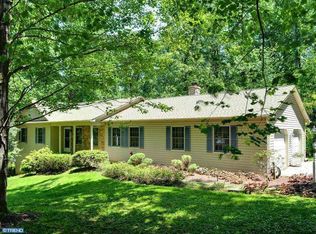
- $569,4003 bd1 ba2.2k sqft101 Lovell Ln, Glenmoore, PA 19343Off Market
- $520,8003 bd2 ba1.6k sqft141 Lovell Ln, Glenmoore, PA 19343Off Market
- $721,2005 bd3 ba2.7k sqft110 Lovell Ln, Glenmoore, PA 19343Off Market
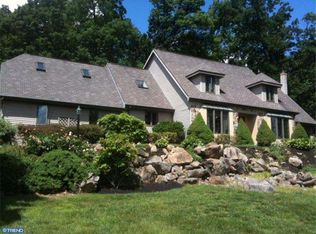
- $624,8003 bd2 ba2.6k sqft120 Lovell Ln, Glenmoore, PA 19343Off Market
- $731,6004 bd3 ba3.1k sqft90 Lovell Ln, Glenmoore, PA 19343Off Market
- $571,4003 bd2 ba1.9k sqft91 Lovell Ln, Glenmoore, PA 19343Off Market
- $717,0004 bd4 ba3.1k sqft70 Lovell Ln, Glenmoore, PA 19343Off Market
Nearby schools
GreatSchools rating
- 9/10Springton Manor El SchoolGrades: K-5Distance: 1.9 mi
- 9/10Marsh Creek Sixth Grade CenterGrades: 6Distance: 4.6 mi
- 9/10Downingtown High School West CampusGrades: 9-12Distance: 6.9 mi
Schools provided by the listing agent
- Elementary: Springton Manor
- Middle: Downingtown
- High: Downingtown High School West Campus
- District: Downingtown Area
Source: Bright MLS. This data may not be complete. We recommend contacting the local school district to confirm school assignments for this home.
Get a cash offer in 3 minutes
Find out how much your home could sell for in as little as 3 minutes with a no-obligation cash offer.
Estimated market value
$519,200
Get a cash offer in 3 minutes
Find out how much your home could sell for in as little as 3 minutes with a no-obligation cash offer.
Estimated market value
$519,200
- Pennsylvania
- Chester County
- Glenmoore
- 19343
- 121 Lovell Ln
Nearby cities
Nearby zip codes
Other Glenmoore Topics
