Skip main navigation
Off market
  • $627,100

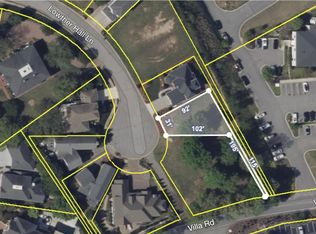
    121 Lowther Hall Ln, Greenville, SC 29615

    3beds
    2,375sqft
    Single Family Residence, Residential
    Built in 2001
    6,534 Square Feet Lot
    $627,100 Zestimate®
    $264/sqft
    $2,394 Estimated rent

    Home value

    $627,100

    $596,000 - $665,000

    $2,394/mo

    Zestimate® history
    Loading
    Loading...

    Owner options

    List your home for rent

    $2,394/mo

    Rent Zestimate®

    Find your next renter with Zillow Rental Manager. Plus, with online applications, you can quickly screen prospective tenants – for free.

    Learn more

    $2,394/mo

    Rent Zestimate®

    Refinance and save

    $3,667/mo

    Est. payment

    Refinancing to a lower rate could help reduce your monthly payments and save thousands over the life of the loan.

    See today's rates

    $3,667/mo

    Est. payment

    Explore your selling options

    Work with a Zillow partner agent

    Leverage their expertise and Zillow's premium Showcase listings to get your home seen by more buyers.

    Get started

    List with your own agent

    Get your home in front of millions of buyers by listing it on Zillow.

    Learn how to do it

    Sell it yourself

    Take full control of how buyers see your home on Zillow by listing For Sale by Owner (FSBO).

    List your home

    What's special

    Gas log fireplaceRetractable sunsetter awningBeautiful shrubsCul de sac streetLarge deckWell-appointed bathSpacious hall bath

    Mountain View. Gated Community. Attention to Detail. 121 Lowther Hall Lane is located in the prestigious Planation on Pelham neighborhood. Tucked away on a cul de sac street you have the tranquility you are looking for despite being just minutes from everything you need. The first thing you notice is the beautiful, manicured lawn with lush grass and beautiful shrubs and flowers. As you enter the home you find yourself in the two-story Great Room. This spacious room features recessed lighting, gas log fireplace, and offers enough room to entertain family and friends, yet gives you the cozy feeling you crave on a quiet night in. The kitchen boasts ample cabinet and counter space with enough room to prepare food and seat four at the peninsula for a quick breakfast on the way out the door. The kitchen comes complete with a full stainless steel appliance package including a double wall oven, along with a pantry for extra storage. The breakfast nook is perfect for those family dinners, while the formal dining room gives you the space you need for entertaining. Off the kitchen is what will be one of your favorite rooms in the home…the sunroom. This room is full of light and offers views of the manicured lawn as well as the mountains. It leads out to the large deck and, again, that spectacular mountain view. Also, off the kitchen area and close to the garage, is the walk-in laundry room. This corner of the home is so convenient for those rainy days as there is plenty of room to leave bags, shoes, and more. Rounding out the first floor is the owner’s suite. Here you will find a large bedroom along with a seating area as well as an attached bath. The well-appointed bath includes dual sinks, corner soaking tub, separate shower and walk in closet. On the second floor there are two additional bedrooms, one with a walk-in closet and one with private access to the spacious hall bath. The large bonus offers so much flexibility and could be used as a fourth bedroom. Finally, there is walk in attic space on this floor for even more storage! While the sunroom will be your favorite indoor space, the outdoor space will be equally as enjoyable. The large deck is only a year old and has a retractable SunSetter awning as well as plenty of space to grill and dine or relax with your favorite book. The yard is fully fenced so even your furry friends have a place to play! No detail has been overlooked in this home, from the hardwood floors, crown molding and recessed lighting throughout most of the main floor to the whole house generator, this home has been loved and cared for since the moment it was built. Located just minutes from shopping, dining, hospital and interstate access, 121 Lowther Hall Lane is ready to be your forever home. *Seller cannot close until July 10th.

    This property is off market, which means it's not currently listed for sale or rent on Zillow. This may be different from what's available on other websites or public sources.

    Zillow last checked:

    Listing updated:

    Listed by:

    Adair Senn 864-979-8002,

    BHHS C.Dan Joyner-Woodruff Rd

    Bought with:

    Susan Dodds

    BHHS C Dan Joyner - CBD

    Source: Greater Greenville AOR,MLS#: 1499269MLS Logo

    Facts & features

    Interior

    Bedrooms & bathrooms
    • Bedrooms: 3
    • Bathrooms: 3
    • Full bathrooms: 2
    • 1/2 bathrooms: 1
    • Main level bathrooms: 1
    • Main level bedrooms: 1
    Rooms
    • Room types: Laundry, Sun Room, Bonus Room/Rec Room, Attic, Breakfast Area
    Primary bedroom
    • Area: 165
    • Dimensions: 11 x 15
    Bedroom 2
    • Area: 121
    • Dimensions: 11 x 11
    Bedroom 3
    • Area: 120
    • Dimensions: 10 x 12
    Primary bathroom
    • Features: Double Sink, Full Bath, Shower-Separate, Sitting Room, Tub-Garden, Tub-Separate, Walk-In Closet(s)
    • Level: Main
    Dining room
    • Area: 110
    • Dimensions: 10 x 11
    Family room
    • Area: 286
    • Dimensions: 13 x 22
    Kitchen
    • Area: 132
    • Dimensions: 11 x 12
    Bonus room
    • Area: 253
    • Dimensions: 23 x 11
    Heating
    • Forced Air, Natural Gas
    Cooling
    • Central Air, Electric
    Appliances
    • Included: Dishwasher, Disposal, Dryer, Self Cleaning Oven, Oven, Refrigerator, Washer, Electric Oven, Free-Standing Electric Range, Double Oven, Range, Microwave, Electric Water Heater
    • Laundry: Sink, 1st Floor, Walk-in, Laundry Room
    Features
    • High Ceilings, Ceiling Fan(s), Vaulted Ceiling(s), Countertops-Solid Surface, Soaking Tub, Walk-In Closet(s), Pantry, Attic Fan
    • Flooring: Carpet, Ceramic Tile, Wood
    • Doors: Storm Door(s)
    • Windows: Tilt Out Windows, Vinyl/Aluminum Trim, Insulated Windows, Window Treatments
    • Basement: None
    • Attic: Pull Down Stairs,Storage
    • Number of fireplaces: 1
    • Fireplace features: Gas Log
    Interior area
    • Total structure area: 2,375
    • Total interior livable area: 2,375 sqft

    Property

    Parking
    • Total spaces: 2
    • Parking features: Attached, Garage Door Opener, Key Pad Entry, Driveway, Concrete
    • Attached garage spaces: 2
    • Has uncovered spaces: Yes
    Features
    • Levels: Two
    • Stories: 2
    • Patio & porch: Deck, Front Porch
    • Fencing: Fenced
    • Has view: Yes
    • View description: Mountain(s)
    Lot
    • Size: 6,534 Square Feet
    • Features: Cul-De-Sac, Few Trees, Sprklr In Grnd-Full Yard, 1/2 Acre or Less
    • Topography: Level
    Details
    • Parcel number: 0279070101600
    • Other equipment: Generator

    Construction

    Type & style
    • Home type: SingleFamily
    • Architectural style: Traditional,Charleston
    • Property subtype: Single Family Residence, Residential
    Materials
    • Brick Veneer
    • Foundation: Crawl Space
    • Roof: Architectural
    Condition
    • Year built: 2001

    Utilities & green energy

    • Sewer: Public Sewer
    • Water: Public
    • Utilities for property: Cable Available, Underground Utilities

    Community & HOA

    Community
    • Features: Common Areas, Gated, Street Lights, Sidewalks, Vehicle Restrictions
    • Security: Security System Owned, Smoke Detector(s)
    • Subdivision: Plantation on Pelham
    HOA
    • Has HOA: Yes
    • Services included: Common Area Ins., Electricity, Street Lights, Trash, By-Laws, Restrictive Covenants
    Location
    • Region: Greenville

    Financial & listing details

    • Price per square foot: $264/sqft
    • Tax assessed value: $522,280
    • Annual tax amount: $4,270
    • Date on market: 5/22/2023

    Price history

    DateEventPrice
    7/12/2023Sold$545,000-0.9%$229/sqft
    Source: Greater Greenville AOR #1499269 Report a problem
    5/28/2023Contingent$550,000-23.1%$232/sqft
    Source: Greater Greenville AOR #1499269 Report a problem
    5/22/2023Price change$715,000+30%$301/sqft
    Source: Greater Greenville AOR #1499277 Report a problem
    5/22/2023Listed for sale$550,000$232/sqft
    Source: Greater Greenville AOR #1499269 Report a problem

    Public tax history

    YearProperty taxesTax assessment
    2024$4,270 +37.2%$522,280 +23.3%
    2023$3,112 +3.5%$423,580
    2022$3,008 +3.9%$423,580 +3.6%
    2021$2,893 +11.5%$408,670 +15%
    2020$2,595 0%$355,370
    2019$2,597 +0.2%$355,370
    2018$2,591 $355,370 +2400.8%
    2017$2,591 +0.1%$14,210 -96%
    2016$2,589 +2.9%$355,370
    2015$2,516 +0.1%$355,370 -7.5%
    2014$2,515 -8%$384,360
    2013$2,732 +5%$384,360
    2012$2,602 -12.7%--
    2011$2,979 --
    2010$2,979 --
    2009-- --
    2008-- --
    2007-- --
    2006-- --
    2005-- --
    2004-- --
    Find assessor info on the county website

    Neighborhood: 29615

    Nearby schools

    GreatSchools rating
    Schools provided by the listing agent
    • Elementary: East North St
    • Middle: Greenville
    • High: J. L. Mann

    Source: Greater Greenville AOR. This data may not be complete. We recommend contacting the local school district to confirm school assignments for this home.

    Get a cash offer in 3 minutes
    Find out how much your home could sell for in as little as 3 minutes with a no-obligation cash offer.
    Estimated market value
    $627,100
    Get a cash offer in 3 minutes
    Find out how much your home could sell for in as little as 3 minutes with a no-obligation cash offer.
    Estimated market value
    $627,100