Skip main navigation
Pending
  • Listed by: Real Broker • Hui Yang • Contact: 909-403-6143
    $2,480,000

    121 Mangrove Banks, Irvine, CA 92620

    4beds
    2,511sqft
    : 
    Loading
    Get pre-qualified
    Single Family Residence
    Built in 2017
    3,864 Square Feet Lot
    $2,386,300 Zestimate®
    $988/sqft
    $150/mo HOA

    What's special

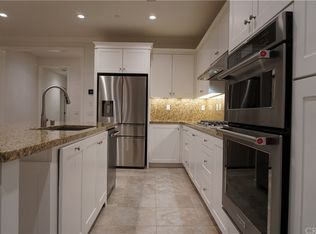
    Rare CORNER LOT opportunity with expanded backyard space in Irvine’s highly sought-after Eastwood Village will surely capture your heart. Nestled in the desirable Piedmont enclave, this stylish Irvine Pacific Residence 2X, built in 2017, showcases desirable open-concept living, high ceilings, elegant crown molding and cheerful natural light throughout. Guests are welcomed into a bright private foyer that opens to a spacious great room where large picture windows frame serene backyard views and create an inviting setting for everyday living and entertaining. The chef-inspired kitchen delights with expansive granite countertops, under-cabinet lighting, KitchenAid stainless appliances and a generous island with bar seating overlooking the dining area and family room. A highly desirable main floor bedroom and full bath offers comfortable space for guests, extended family or a private office. Step outside to the larger outdoor spaces in the Piedmont community where the premium corner location provides additional privacy, lush landscaping, elegant paver hardscape and serene tree-lined views. The covered California room with wood-beam accents creates a charming setting for outdoor dining . Upstairs, a large loft offers the perfect relax area . The luxurious primary suite provides a peaceful retreat with coffered ceilings, cheerful natural light, customized walk-in closet and spa-inspired bath with soaking tub, dual vanities and walk-in shower. The other two guest rooms upstairs all including owned bathroom . Enjoy resort-style amenities including parks, pools, playgrounds, sports courts and scenic Jeffrey Open Space trails, all within the highly acclaimed Irvine School District (Northwood High) and just minutes from world-class shopping, dining and entertainment. This vibrant community offers the best of everything. Don't miss your chance to see this stunning property today!
    5 days
    |
    113
    |
    5
    |

    Zillow last checked:

    Listing updated:

    Listed by:

    Hui Yang DRE #01944016 909-353-2888,

    Real Broker

    Source: CRMLS,MLS#: TR26139116MLS LogoOriginating MLS: California Regional MLS

      Facts & features

      Interior

      Bedrooms & bathrooms
      • Bedrooms: 4
      • Bathrooms: 4
      • Full bathrooms: 4
      • Main level bathrooms: 1
      • Main level bedrooms: 1
      Rooms
      • Room types: Bedroom, Loft
      Bedroom
      • Features: Bedroom on Main Level
      Cooling
      • Central Air
      Appliances
      • Laundry: Laundry Room, Upper Level
      Features
      • Bedroom on Main Level, Loft
      • Has fireplace: No
      • Fireplace features: None
      • Common walls with other units/homes: No Common Walls
      Interior area
      • Total interior livable area: 2,511 sqft

      Property

      Parking
      • Total spaces: 4
      • Parking features: Garage - Attached, Carport
      • Attached garage spaces: 2
      • Carport spaces: 2
      • Covered spaces: 4
      Features
      • Levels: Two
      • Stories: 2
      • Entry location: 1
      • Pool features: Community, Association
      • Has view: Yes
      • View description: Neighborhood
      Lot
      • Size: 3,864 Square Feet
      • Features: 0-1 Unit/Acre
      Details
      • Parcel number: 55173111
      • Special conditions: Standard

      Construction

      Type & style
      • Home type: SingleFamily
      • Property subtype: Single Family Residence
      Condition
      • New construction: No
      • Year built: 2017

      Utilities & green energy

      • Sewer: Public Sewer
      • Water: Public

      Community & HOA

      Community
      • Features: Park, Pool
      • Subdivision: Piedmont (Evpid)
      HOA
      • Has HOA: Yes
      • Amenities included: Barbecue, Playground, Pool, Spa/Hot Tub
      • HOA fee: $150 monthly
      • HOA name: eastwood village
      • HOA phone: 949-833-2600
      Location
      • Region: Irvine

      Financial & listing details

      • Price per square foot: $988/sqft
      • Tax assessed value: $2,020,000
      • Annual tax amount: $24,060
      • Date on market: 7/2/2026
      • Cumulative days on market: 5 days
      • Listing terms: Cash,Cash to New Loan

        Estimated market value

        $2,386,300

        $2.27M - $2.51M

        $6,463/mo

        Price history

        DateEventPrice
        7/12/2026Pending sale$2,480,000$988/sqft
        Source: CRMLS #TR26139116 Report a problem
        7/2/2026Listed for sale$2,480,000+22.8%$988/sqft
        Source: CRMLS #TR26139116 Report a problem
        9/23/2024Sold$2,020,000+84.5%$804/sqft
        Source: Public Record Report a problem
        5/22/2024Listing removed--
        Source: Zillow Rentals Report a problem
        4/24/2024Listed for rent$6,500$3/sqft
        Source: Zillow Rentals Report a problem
        5/31/2017Sold$1,095,000$436/sqft
        Source: Public Record Report a problem

        Public tax history

        YearProperty taxesTax assessment
        2025$24,060 +51.1%$2,020,000 +62.2%
        2024$15,926 +1.9%$1,245,624 +2%
        2023$15,624 +1.7%$1,221,200 +2%
        2022$15,364 +1.7%$1,197,255 +2%
        2021$15,112 +0.7%$1,173,780 +1%
        2020$15,002 $1,161,745 +2%
        2019$15,002 +0.2%$1,138,966 +2%
        2018$14,969 +448.8%$1,116,634 +5449.6%
        2017$2,728 $20,121 +2%
        2016$2,728 $19,727
        Find assessor info on the county website

        Monthly payment

        Est. payment

        Payment breakdown

        Explore the cost of this home by adjusting the details. Changes won't be saved.
        All calculations are estimates and provided by Zillow, Inc. for informational purposes only. Actual amounts may vary.
        HOA fees may include property taxes on listings classified as Co-Ops. Contact the listing agent and/or owner for fee details.
        Mortgage interest rates are dependent on a number of factors, including credit score, down payment, and repayment length. Interest rate data provided by Zillow Group Marketplace, Inc. as of 1/1/1970 from various mortgage lenders with which we have lead or other similar arrangements; the Estimated Payment is an average of those rates.
        See how much you could borrow to make a competitive offer.

        Climate risks

        Neighborhood: Northwood Point

        Getting around

        26 / 100
        Car-Dependent
        19 / 100
        Minimal Transit
        54 / 100
        Bikeable

        Nearby schools

        GreatSchools rating

        A local agent can set up tours, give advice and negotiate with sellers.

        Browse local experts

        Similar homes

          1. Local buyer's agents are ready to help