Skip main navigation
Off market
  • Price Unknown

    121 Marlborough St, Brantford, ON N3S 4S7

    4beds
    SingleFamily
    Built in 1900
    -- sqft lot
    $-- Zestimate®
    C$--/sqft
    C$2,416 Estimated rent

    Home value

    Not available

    Estimated sales range

    Not available

    Not available

    Loading
    Loading...

    Owner options

    List your home for rent

    C$2,416/mo

    Rent Zestimate®

    Find your next renter with Zillow Rental Manager. Plus, with online applications, you can quickly screen prospective tenants – for free.

    Learn more

    C$2,416/mo

    Rent Zestimate®

    Refinance and save

    Refinancing to a lower rate could help reduce your monthly payments and save thousands over the life of the loan.

    See today's rates

    Explore your selling options

    Work with a Zillow partner agent

    Leverage their expertise and Zillow's premium Showcase listings to get your home seen by more buyers.

    Get started

    List with your own agent

    Get your home in front of millions of buyers by listing it on Zillow.

    Learn how to do it

    Sell it yourself

    Take full control of how buyers see your home on Zillow by listing For Sale by Owner (FSBO).

    List your home

    What's special

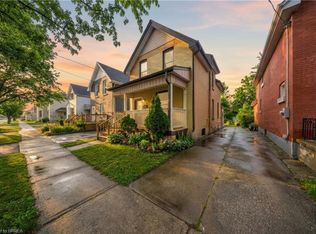
    2 Story Brick Home Perfect for First Time Buyer or Investor! Several updates include aluminum soffit, facia and eaves, several vinyl windows, laminate flooring, updated kitchen. Large rooms, eat in kitchen, spacious master bedroom. Basement is partially finished, drywalled and insulated with 2 finished rooms plus a walkout to rear yard. Front verandah offers shade and space for several to enjoy a cool drink in summer. The good size pressure treated deck is great for BBQ'S and entertaining friends. Options are numerous for either income or a spacious single family home. with a The Garage / workshop is steel sided with gas line, hydro and a concrete floor. It would make a great carpentry shop studio or garden shed and an easy conversion by just putting a garage door back on. . Extra Income could come from car storage over the winter. This Property really deserves your attention. Newer drywall throughout majority of main floor. The fenced yard is large enough for a garden plus the above ground pool and decking (needs liner.) This is priced to sell great for 1st time buyers, investors or flippers! Property and any inclusions are being sold in "as is" with no warranties.

    This property is off market, which means it's not currently listed for sale or rent on Zillow. This may be different from what's available on other websites or public sources.
    Facts & features

    Interior

    Bedrooms & bathrooms
    • Bedrooms: 4
    • Bathrooms: 1
    • Full bathrooms: 1
    Appliances
    • Laundry: In Basement
    Features
    • Water Meter
    • Basement: Separate Entrance, Walk-Out

    Property

    Accessibility
    • Accessibility features: Accessible Public Transit Nearby
    Features
    • Pool features: Above Ground
    Lot
    • Topography: Flat
    Details
    • Additional structures: Fence - Full
    • Parcel number: 321370040

    Construction

    Type & style
    • Home type: SingleFamily
    • Architectural style: 2 Storey
    Condition
    • Year built: 1900

    Utilities & green energy

    • Sewer: Sewer (Municipal)

    Community & HOA

    Community
    • Security: Carbon Monoxide Detector(s), Smoke Detector(s)
    Location
    • Region: Brantford

    Price history

    DateEventPrice
    2/16/2021Listed for saleC$339,900
    Source: Redline Properties Inc. #40065725 Report a problem

    Public tax history

    Tax history is unavailable.

    Neighborhood: East Ward

    Nearby schools

    GreatSchools rating

    No schools nearby

    We couldn't find any schools near this home.

    Schools provided by the listing agent
    • Elementary: Central PS/ Holy Cross
    • High: Pauline Johnson/ Assumption/ B.C.I.

    Source: The MLS. This data may not be complete. We recommend contacting the local school district to confirm school assignments for this home.