Skip main navigation
Off market
  • $730,600

    121 Montelluna Dr, North Venice, FL 34275

    4beds
    2,572sqft
    SingleFamily
    Built in 2003
    10,476 Square Feet Lot
    $730,600 Zestimate®
    $284/sqft
    $4,683 Estimated rent

    Home value

    $730,600

    $687,000 - $774,000

    $4,683/mo

    Zestimate® history
    Loading
    Loading...

    Owner options

    List your home for rent

    $4,683/mo

    Rent Zestimate®

    Find your next renter with Zillow Rental Manager. Plus, with online applications, you can quickly screen prospective tenants – for free.

    Learn more

    $4,683/mo

    Rent Zestimate®

    Refinance and save

    $4,803/mo

    Est. payment

    Refinancing to a lower rate could help reduce your monthly payments and save thousands over the life of the loan.

    See today's rates

    $4,803/mo

    Est. payment

    Explore your selling options

    Work with a Zillow partner agent

    Leverage their expertise and Zillow's premium Showcase listings to get your home seen by more buyers.

    Get started

    List with your own agent

    Get your home in front of millions of buyers by listing it on Zillow.

    Learn how to do it

    Sell it yourself

    Take full control of how buyers see your home on Zillow by listing For Sale by Owner (FSBO).

    List your home

    What's special

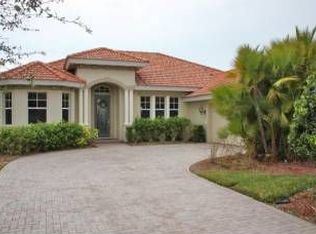
    Spectacular WATER VIEWS & SUNSETS! This home offers over 2,500 sq ft of living area with lush, beautiful landscaping. A Courtyard like entry w/a sitting area & leaded glass doors will make you feel right at home. Upon entering this home you'll be in awe of the LAKE & the 14x37 foot SALTWATER POOL w/SPA. Great rm features include sliders to lanai, upgraded ceilings fans, & tile flooring. Expansive gathering/dining area w/view of the water just off the kitchen & is open to the great rm. A kitchen with a great open airy plan, BRAND NEW APPLIANCES, granite counters, breakfast bar w/pendant lighting & a walk in pantry. Formal dining rm. Master bdrm features tray ceilings, a sitting area, his & her closets w/custom shelving, a large bath w/glass shower, garden tub, granite counter + dual sinks. 4th bdrm features a Murphy bed & has its own bath + a sitting area. The 2nd & 3rd bdrms have a jack & jill style bath w/corian counters dual sinks, a glass block backed shower for natural lighting. Use this pool and spa year round as it is partially heated with solar panels. New HVAC SYSTEM INSTALLED IN 2018. Extras include: upgraded ceiling fans, tile on diagonal, tray & double tray ceilings, plantation shutters, paver pool deck, an electric awning on lanai, laundry rm w/ corian counter cabinet w/ built in sink, upper cabinetry, 2 car garage w/storage cabinets, a pull down attic ladder for more storage, & best of all a separate GOLF CART GARAGE space.

    This property is not currently displayed as for sale or rent on Zillow. This may be different from what's on other websites or public sources.
    Facts & features

    Interior

    Bedrooms & bathrooms
    • Bedrooms: 4
    • Bathrooms: 3
    • Full bathrooms: 3
    Heating
    • Other
    Appliances
    • Laundry: Inside, Laundry Room, In Kitchen
    Features
    • Ceiling Fans(s), Master Bedroom Downstairs, Split Bedroom, Crown Molding, Walk-In Closet(s), Open Floorplan, Solid Wood Cabinets, Stone Counters, Tray Ceiling(s)
    • Flooring: Other
    • Windows: Blinds
    Interior area
    • Structure area source: Builder
    • Total interior livable area: 2,572 sqft

    Property

    Parking
    • Parking features: Garage - Attached
    Features
    • Patio & porch: Covered, Enclosed, Patio, Porch, Screened, Rear Porch
    • Exterior features: Stucco
    • Pool features: Heated, Salt Water, Screen Enclosure, In Ground
    • Has spa: Yes
    • Spa features: Heated, In Ground
    Lot
    • Size: 10,476 Square Feet
    • Features: Street Paved, Sidewalk, Near Golf Course
    • Residential vegetation: Mature Landscaping
    Details
    • Parcel number: 0373010245
    • Zoning: PUD

    Construction

    Type & style
    • Home type: SingleFamily
    Materials
    • masonry
    • Foundation: Concrete
    • Roof: Other
    Condition
    • Year built: 2003
    Details
    • Builder model: Da Forli
    • Builder name: WCI

    Utilities & green energy

    • Sewer: Public Sewer
    • Water: Public
    • Utilities for property: Cable Connected, Electricity Connected, Street Lights, Underground Utilities, Sprinkler Recycled, Sewer Connected, Natural Gas Connected
    Green energy
    • Water conservation: Irrigation-Reclaimed Water

    Community & HOA

    Community
    • Security: Gated Community, Smoke Detector(s)
    HOA
    • Has HOA: Yes
    • Services included: Escrow Reserves Fund, Security, Community Pool, 24-Hour Guard
    • HOA fee: $67 monthly
    Location
    • Region: North Venice

    Financial & listing details

    • Price per square foot: $284/sqft
    • Tax assessed value: $654,800
    • Annual tax amount: $9,595

    Price history

    DateEventPrice
    1/30/2019Sold$510,000-3.6%$198/sqft
    Source: Public Record Report a problem
    11/15/2018Listed for sale$529,000+12.7%$206/sqft
    Source: PALMERHOUSE PROPERTIES #N6102828 Report a problem
    11/24/2003Sold$469,400$183/sqft
    Source: Public Record Report a problem

    Public tax history

    YearProperty taxesTax assessment
    2025$9,595 +1.3%$404,949 +2.9%
    2024$9,474 -9.2%$393,536 +3%
    2023$10,439 +13.2%$382,074 +3%
    2022$9,226 +0.9%$370,946 +7.7%
    2021$9,140 +0.8%$344,441 +1.4%
    2020$9,070 +3%$339,685 +4.1%
    2019$8,809 $326,246 +1.9%
    2018$8,809 +2.3%$320,163 +2.1%
    2017$8,609 +7.5%$313,578 -20.1%
    2016$8,009 -2.1%$392,600 +7.9%
    2015$8,184 +2.2%$363,900 +22.1%
    2014$8,009 +1.6%$298,100
    2013$7,882 +18.3%$298,100 +1%
    2012$6,664 +22.3%$295,200 -2.9%
    2011$5,450 -3.2%$304,000 -3.8%
    2010$5,632 -20%$315,900 -13.3%
    2009$7,038 $364,300 -14.3%
    2008$7,038 -0.3%$425,100 +9.8%
    2007$7,062 $387,100 +8.2%
    2006-- $357,842 +3%
    2005-- $347,419 +3%
    2004$6,726 +99.1%$337,300 +118.6%
    2003$3,379 $154,300
    Find assessor info on the county website

    Neighborhood: 34275

    Nearby schools

    GreatSchools rating
    Schools provided by the listing agent
    • Elementary: Laurel Nokomis Elementary
    • Middle: Laurel Nokomis Middle
    • High: Venice Senior High

    Source: The MLS. This data may not be complete. We recommend contacting the local school district to confirm school assignments for this home.

    Get a cash offer in 3 minutes
    Find out how much your home could sell for in as little as 3 minutes with a no-obligation cash offer.
    Estimated market value
    $730,600
    Get a cash offer in 3 minutes
    Find out how much your home could sell for in as little as 3 minutes with a no-obligation cash offer.
    Estimated market value
    $730,600