Welcome to this Immaculate WCI-built Vecellio model, located in a secure, gated golfing community. Boasting over 2,300 sq. ft. of living space, this home offers peace of mind with hurricane impact glass, electric roll-down hurricane screening for the sliders, a whole-house generator, a tankless gas water heater, and a gas range. Step inside through the double door entry and be greeted by breathtaking panoramic views of the golf and preserve from the spacious great room, featuring sliders that lead to the extended lanai. Enjoy the heated saltwater pool and spa, along with gas BBQ grill connected to natural gas for easy outdoor entertaining. The lanai is pre-plumbed for a future outdoor kitchen, making it an ideal space for hosting family and friends. The open floor plan allows seamless flow between the great room, kitchen, and dining areas. The kitchen is a chef’s dream, complete with tall wood cabinetry, granite countertops, stainless steel appliances, and a gas range. A formal dining room offers additional space for entertaining, while your every day dining area and breakfast bar provide a more casual dining experience while enjoying the private view and golf views. The owner’s suite is a private retreat, featuring double doors, tray ceilings, custom closets, and direct access to the lanai and pool area. The en-suite bathroom is complete with a garden tub, glass shower, dual vanities, and a private water closet. Two guest bedrooms with custom closets share a full bathroom with dual sinks, and a den/study provides extra space for work or relaxation. This home is filled with extras, including a water softner, plantation shutters, pool and spa resurfaced in 2020 plus the pool cage was replaced in 2020, HVAC (2017), bamboo and engineered wood flooring, neutral tile, tray an double tray ceilings, a columned entry foyer, and an extended two-car garage with storage. The lush landscaping, paver driveway, and custom pool deck add to the enchanting ambiance of this immaculate home. Don't miss the opportunity to make this exceptional property your own! Conveniently located just 6.6 miles from Nokomis Beach and 8 miles from the charming Venice downtown area, this residence offers the perfect blend of tranquility and convenience. With easy access to I-75 and just 3 miles from Sarasota Memorial Hospital, enjoy the best of both worlds in this desirable and peaceful location.
Sold for $710,000
$710,000
122 MONTELLUNA DRIVE, NORTH VENICE, FL 34275
3beds
2,377sqft
Single Family Residence
Built in 2003
9,078 Square Feet Lot
$694,400 Zestimate®
$299/sqft
$4,622 Estimated rent
Home value
$694,400
$653,000 - $736,000
$4,622/mo
Zestimate® history
Owner options
List your home for rent
$4,622/mo
Rent Zestimate®
Find your next renter with Zillow Rental Manager. Plus, with online applications, you can quickly screen prospective tenants – for free.
$4,622/mo
Rent Zestimate®
Refinance and save
$4,728/mo
Est. payment
Refinancing to a lower rate could help reduce your monthly payments and save thousands over the life of the loan.
$4,728/mo
Est. payment
Explore your selling options
Work with a Zillow partner agent
Leverage their expertise and Zillow's premium Showcase listings to get your home seen by more buyers.
Get startedList with your own agent
Get your home in front of millions of buyers by listing it on Zillow.
Learn how to do itSell it yourself
Take full control of how buyers see your home on Zillow by listing For Sale by Owner (FSBO).
List your homeWhat's special
Zillow last checked:
Listing updated:
Listed by:
Judy Mazrin 941-922-7030,
HOMESMART 407-476-0461
Bought with:
Mark Lyda, 3400771
GENEROUS PROPERTY
Source: Stellar MLS,MLS#: N6134536 Originating MLS: Suncoast Tampa
Originating MLS: Suncoast Tampa
Facts & features
Interior
Bedrooms & bathrooms
- Bedrooms: 3
- Bathrooms: 3
- Full bathrooms: 2
- 1/2 bathrooms: 1
Rooms
- Room types: Den/Library/Office, Great Room, Utility Room
Primary bedroom
- Features: Dual Sinks, Exhaust Fan, Garden Bath, Granite Counters, Split Vanities, Stone Counters, Tub with Separate Shower Stall, Walk-In Closet(s)
- Level: First
- Area: 208 Square Feet
- Dimensions: 13x16
Bedroom 2
- Features: Walk-In Closet(s)
- Level: First
- Area: 145 Square Feet
- Dimensions: 12.5x11.6
Bedroom 3
- Features: Built-in Closet
- Level: First
- Area: 121 Square Feet
- Dimensions: 11x11
Den
- Level: First
- Area: 168.48 Square Feet
- Dimensions: 15.6x10.8
Dinette
- Level: First
- Area: 111.1 Square Feet
- Dimensions: 11x10.1
Dining room
- Level: First
- Area: 158.72 Square Feet
- Dimensions: 12.4x12.8
Great room
- Level: First
- Area: 302.4 Square Feet
- Dimensions: 14.4x21
Kitchen
- Features: Breakfast Bar, Pantry, Stone Counters
- Level: First
Heating
- Central, Natural Gas
Cooling
- Central Air
Appliances
- Included: Dishwasher, Disposal, Dryer, Gas Water Heater, Microwave, Range, Refrigerator, Tankless Water Heater, Water Softener
- Laundry: Inside
Features
- Ceiling Fan(s), High Ceilings, Living Room/Dining Room Combo, Open Floorplan, Primary Bedroom Main Floor, Solid Wood Cabinets, Split Bedroom, Stone Counters, Thermostat, Tray Ceiling(s), Walk-In Closet(s)
- Flooring: Bamboo, Engineered Hardwood, Tile
- Doors: Sliding Doors
- Windows: Storm Window(s), Shutters, Window Treatments
- Has fireplace: No
Interior area
- Total structure area: 3,323
- Total interior livable area: 2,377 sqft
Property
Parking
- Total spaces: 2
- Parking features: Garage Door Opener
- Attached garage spaces: 2
- Details: Garage Dimensions: 27x21
Features
- Levels: One
- Stories: 1
- Exterior features: Irrigation System, Lighting, Rain Gutters, Sidewalk
- Has private pool: Yes
- Pool features: Gunite, Heated, In Ground, Salt Water, Screen Enclosure
- Has spa: Yes
- Spa features: In Ground
- Has view: Yes
- View description: Golf Course, Trees/Woods
Lot
- Size: 9,078 Square Feet
- Features: City Lot, Near Golf Course, Sidewalk
Details
- Parcel number: 0373010206
- Zoning: PUD
- Special conditions: None
Construction
Type & style
- Home type: SingleFamily
- Property subtype: Single Family Residence
Materials
- Block, Stucco
- Foundation: Slab
- Roof: Tile
Condition
- New construction: No
- Year built: 2003
Details
- Builder model: Veccelio
- Builder name: WCI
Utilities & green energy
- Sewer: Private Sewer
- Water: Public
- Utilities for property: Cable Connected, Electricity Connected, Natural Gas Connected, Public, Sewer Connected, Sprinkler Recycled, Street Lights, Underground Utilities
Green energy
- Water conservation: Irrigation-Reclaimed Water
Community & HOA
Community
- Features: Clubhouse, Deed Restrictions, Fitness Center, Gated Community - Guard, Golf Carts OK, Golf, Irrigation-Reclaimed Water, No Truck/RV/Motorcycle Parking, Sidewalks, Tennis Court(s)
- Pet fee: $0 monthly
- Subdivision: VENETIAN GOLF & RIVER CLUB PH 01
HOA
- Has HOA: Yes
- Amenities included: Clubhouse, Fitness Center, Gated, Golf Course, Pickleball Court(s), Pool
- Services included: 24-Hour Guard, Cable TV, Community Pool, Pool Maintenance
- HOA fee: $109 monthly
- HOA name: Grand Manors Raymond Juan
- HOA phone: 941-488-9200
- Second HOA name: Grand Manors
- Second HOA phone: 941-488-9200
Location
- Region: North Venice
Financial & listing details
- Price per square foot: $299/sqft
- Tax assessed value: $538,800
- Annual tax amount: $4,612
- Date on market: 9/19/2024
- Cumulative days on market: 9 days
- Listing terms: Cash,Conventional
- Ownership: Fee Simple
- Total actual rent: 0
- Electric utility on property: Yes
- Road surface type: Paved
Price history
| Date | Event | Price |
|---|---|---|
| 11/18/2024 | Sold | $710,000-5.3%$299/sqft |
Source:  Stellar MLS #N6134536 Report a problem Stellar MLS #N6134536 Report a problem | ||
| 9/28/2024 | Pending sale | $749,900$315/sqft |
Source: Stellar MLS #N6134536 Report a problem | ||
| 9/19/2024 | Listed for sale | $749,900+21%$315/sqft |
Source: Stellar MLS #N6134536 Report a problem | ||
| 8/22/2005 | Sold | $620,000+49.5%$261/sqft |
Source: Public Record Report a problem | ||
| 8/19/2003 | Sold | $414,600$174/sqft |
Source: Public Record Report a problem | ||
Public tax history
| Year | Property taxes | Tax assessment |
|---|---|---|
| 2025 | $11,668 +31.6% | $538,800 +52.5% |
| 2024 | $8,868 -9.9% | $353,291 +3% |
| 2023 | $9,845 +14.1% | $343,001 +3% |
| 2022 | $8,624 -1.9% | $333,011 +3% |
| 2021 | $8,793 +2% | $323,312 +3.3% |
| 2020 | $8,622 +1.8% | $312,925 +2.3% |
| 2019 | $8,468 | $305,890 +1.9% |
| 2018 | $8,468 +2.4% | $300,186 +2.1% |
| 2017 | $8,274 +7.5% | $294,012 -23.6% |
| 2016 | $7,694 -2.2% | $385,000 +7.3% |
| 2015 | $7,865 +2.2% | $358,700 +28.3% |
| 2014 | $7,694 +1.7% | $279,500 |
| 2013 | $7,569 +8.5% | $279,500 +1.3% |
| 2012 | $6,978 +21.2% | $275,900 -3.1% |
| 2011 | $5,759 -3% | $284,600 -4% |
| 2010 | $5,939 -19.5% | $296,400 -14.1% |
| 2009 | $7,378 | $345,000 -15.5% |
| 2008 | $7,378 -2.2% | $408,300 -2.3% |
| 2007 | $7,544 | $418,100 -3.1% |
| 2006 | -- | $431,300 +29.6% |
| 2005 | -- | $332,793 +3% |
| 2004 | $6,468 +91.4% | $323,100 +109.4% |
| 2003 | $3,379 | $154,300 |
Find assessor info on the county website
Neighborhood: 34275
Nearby homes
- $668,1003 bd3 ba2.5k sqft126 Montelluna Dr, North Venice, FL 34275Off Market
- $631,8003 bd3 ba2.3k sqft125 Montelluna Dr, North Venice, FL 34275Off Market
- $561,7003 bd3 ba2.3k sqft114 Montelluna Dr, Venice, FL 34275Off Market
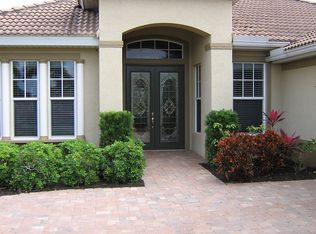
- $785,0003 bd3 ba2.3k sqft130 Montelluna Dr, North Venice, FL 34275Sold
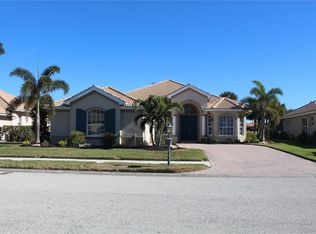
- $602,7003 bd2 ba2k sqft118 Montelluna Dr, North Venice, FL 34275Off Market
- $---- bd-- ba-- sqft118 Montelluna Dr, Nokomis, FL 34275Off Market
- $730,6004 bd3 ba2.5k sqft121 Montelluna Dr, North Venice, FL 34275Off Market
- $608,7003 bd2 ba2.2k sqft117 Montelluna Dr, North Venice, FL 34275Off Market
Nearby schools
GreatSchools rating
- 8/10Laurel Nokomis SchoolGrades: PK-8Distance: 3 mi
- 7/10Venice Senior High SchoolGrades: 9-12Distance: 5.3 mi
Schools provided by the listing agent
- Elementary: Laurel Nokomis Elementary
- Middle: Laurel Nokomis Middle
- High: Venice Senior High
Source: Stellar MLS. This data may not be complete. We recommend contacting the local school district to confirm school assignments for this home.
Get a cash offer in 3 minutes
Find out how much your home could sell for in as little as 3 minutes with a no-obligation cash offer.
Estimated market value
$694,400
Get a cash offer in 3 minutes
Find out how much your home could sell for in as little as 3 minutes with a no-obligation cash offer.
Estimated market value
$694,400
- Florida
- Sarasota County
- Nokomis
- 34275
- 122 MONTELLUNA DRIVE
