Skip main navigation
Sold for $625,000
  • $625,000

    121 Mourning Dove Dr, Canon City, CO 81212

    4beds
    4,267sqft
    Single Family Residence
    Built in 2001
    1.01 Acres Lot
    $609,700 Zestimate®
    $146/sqft
    $2,861 Estimated rent

    Home value

    $609,700

    $512,000 - $719,000

    $2,861/mo

    Zestimate® history
    Loading
    Loading...

    Owner options

    List your home for rent

    $2,861/mo

    Rent Zestimate®

    Find your next renter with Zillow Rental Manager. Plus, with online applications, you can quickly screen prospective tenants – for free.

    Learn more

    $2,861/mo

    Rent Zestimate®

    Refinance and save

    $3,552/mo

    Est. payment

    Refinancing to a lower rate could help reduce your monthly payments and save thousands over the life of the loan.

    See today's rates

    $3,552/mo

    Est. payment

    Explore your selling options

    Work with a Zillow partner agent

    Leverage their expertise and Zillow's premium Showcase listings to get your home seen by more buyers.

    Get started

    List with your own agent

    Get your home in front of millions of buyers by listing it on Zillow.

    Learn how to do it

    Sell it yourself

    Take full control of how buyers see your home on Zillow by listing For Sale by Owner (FSBO).

    List your home

    What's special

    Dining spaceBreathtaking mountain viewsElevated drivewayLuxurious master suiteAbundant parkingExpansive backyardSoaring cathedral ceilings
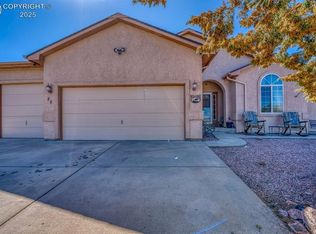
    Discover modern living in this impressive residence located in the desirable Dawson Ranch neighborhood. Set on a beautifully landscaped 1-acre lot, this property features an elevated driveway with abundant parking and a spacious fenced backyard with mountain views in every direction. Step inside to find a meticulously maintained interior that boasts an open floor plan with soaring cathedral ceilings, large windows and tons of natural sunlight. The "grand" upstairs great room is a perfect gathering space, while the thoughtfully positioned kitchen remains connected yet discreetly tucked away. There is also a dedicated office or formal dining room to suit your family’s needs. Retreat to the luxurious master suite, complete with a spacious bathroom and an expansive walk-in closet. Two additional large bedrooms and an updated bathroom round out the main level of the home. This unique split floor plan is perfect for mixed families or those seeking flexible living arrangements. The downstairs area is particularly noteworthy, offering a self-sufficient living space complete with a full kitchen, a cozy second living area, a dining space, a bedroom and a bathroom —perfect for accommodating guests, in-laws, an independent family member or creating a private retreat. Enjoy outdoor living on the large covered patio, where you can take in breathtaking mountain views and relish in the privacy of your expansive backyard. As an added BONUS, the already oversized 3 car garage also includes a large separate workspace that could potentially serve as a 4th parking spot. This home truly adapts to your lifestyle needs, providing flexibility and potential. Nestled in a picturesque setting, this home is conveniently located near recreational trails and offers stunning mountain vistas from every angle. Don’t miss the chance to make this exquisite property your forever home!

    Zillow last checked:

    Listing updated:

    Listed by:

    Nick J. Sartori,

    Real Broker, LLC

    Bought with:

    Della A. Rieger

    Real Broker, LLC

    Source: Royal Gorge AOR,MLS#: 4163248MLS Logo

    Facts & features

    Interior

    Bedrooms & bathrooms
    • Bedrooms: 4
    • Bathrooms: 3
    • Full bathrooms: 1
    • 3/4 bathrooms: 2
    Heating
    • Hot Water, Radiant
    Cooling
    • Central Air
    Features
    • Flooring: Carpet, Laminate, Luxury Vinyl
    • Windows: Double Pane Windows, Vinyl
    • Attic: Access Only
    • Has fireplace: Yes
    • Fireplace features: Main Level, Pellet Stove, See Remarks
    Interior area
    • Total structure area: 4,267
    • Total interior livable area: 4,267 sqft

    Property

    Parking
    • Parking features: Attached, Even with Main Level, Garage Door Opener, Oversized, Workshop in Garage
    • Has attached garage: Yes
    Features
    • Patio & porch: Composite, Covered, See Remarks
    • Fencing: Rear,See Prop Desc Remarks,Wood
    • Has view: Yes
    • View description: 360 Degree, City, Mountain(s), View of Pikes Peak
    Lot
    • Size: 1.01 Acres
    • Features: Level, Sloped, See Remarks, Landscaped
    Details
    • Parcel number: 99920540

    Construction

    Type & style
    • Home type: SingleFamily
    • Architectural style: Ranch
    • Property subtype: Single Family Residence
    Materials
    • Stucco, Wood Frame
    Condition
    • Year built: 2001

    Utilities & green energy

    • Sewer: Public Sewer
    • Water: Public
    • Utilities for property: Cable Connected, Electricity Connected, Natural Gas Connected, Phone Available, See Remarks

    Community & HOA

    HOA
    • Has HOA: Yes
    Location
    • Region: Canon City

    Financial & listing details

    • Price per square foot: $146/sqft
    • Tax assessed value: $519,618
    • Annual tax amount: $2,163
    • Date on market: 6/26/2025
    • Listing terms: Cash,Conventional,FHA,USDA,VA Loan
    • Inclusions: Full Kitchenette in the lower level with Refrigerator, Dishwasher, Range/Oven, Microwave also Included

    Price history

    DateEventPrice
    11/3/2025Sold$625,000-2%$146/sqft
    Source: Royal Gorge AOR #4163248 Report a problem
    9/28/2025Contingent$637,500$149/sqft
    Source: Royal Gorge AOR #4163248 Report a problem
    9/10/2025Price change$637,500-1.8%$149/sqft
    Source: Royal Gorge AOR #4163248 Report a problem
    6/26/2025Listed for sale$649,000+111.4%$152/sqft
    Source: Royal Gorge AOR #4163248 Report a problem
    10/5/2011Sold$307,000$72/sqft
    Source: Public Record Report a problem

    Public tax history

    YearProperty taxesTax assessment
    2024$2,404 +15.1%$34,814 +11.8%
    2023$2,089 -18.2%$31,129 +5.8%
    2022$2,553 -0.3%$29,411 -2.8%
    2021$2,559 +24.3%$30,258 +23.4%
    2020$2,060 +1.3%$24,519
    2019$2,034 +10.1%$24,519 +5.1%
    2018$1,848 $23,328
    2017$1,848 +4%$23,328 -3.9%
    2016$1,777 +0.2%$24,280
    2015$1,774 $24,280
    Find assessor info on the county website

    Neighborhood: 81212

    Nearby schools

    GreatSchools rating
    Schools provided by the listing agent
    • Elementary: Lincoln

    Source: Royal Gorge AOR. This data may not be complete. We recommend contacting the local school district to confirm school assignments for this home.

    Get pre-qualified for a loan
    At Zillow Home Loans, we can pre-qualify you in as little as 5 minutes with no impact to your credit score.

    An equal housing lender. NMLS #10287.