This stunning 4-bedroom, 3-bathroom home nestled in Dawson Ranch offers a serene and tranquil ambiance that invites relaxation and enjoyment. Entering the main level, you're greeted by the kitchen featuring terra cotta tile flooring and striking granite countertops & island. Equipped with newer appliances, large windows and a patio door that flood the space with natural light, seamlessly blending the interior with the exterior park-like setting. Adjacent to the kitchen, the living room exudes warmth and comfort with a gas fireplace and vinyl plank flooring. A short flight up elegant stairs leads to three bedrooms and 2 full bathrooms, including a spacious master bedroom boasting incredible vistas of Pikes Peak. The master bathroom features a contemporary look as well as double sinks and a luxurious jetted tub. The two additional bedrooms on this level are generously sized and feature built-in shelving and spacious closets. On the garden level, you'll discover another bedroom, a giant game room, a 3/4 bathroom and a utility room. The outdoor space of this home is truly exceptional, offering a haven for relaxation and recreation. The front and rear yards are landscaped to perfection, with over 100 trees, native plants, flowers, and bushes, the garden-like yard is a feast for the senses. You will find further delight in private trails, sitting areas, and a sprinkler system with four zones ensures minimal maintenance. This home exudes beauty on the inside and out.
Sold for $539,444
$539,444
32 Kyndra Ct, Canon City, CO 81212
4beds
2,694sqft
Single Family Residence
Built in 2000
0.78 Acres Lot
$530,100 Zestimate®
$200/sqft
$2,976 Estimated rent
Home value
$530,100
$504,000 - $557,000
$2,976/mo
Zestimate® history
Owner options
List your home for rent
$2,976/mo
Rent Zestimate®
Find your next renter with Zillow Rental Manager. Plus, with online applications, you can quickly screen prospective tenants – for free.
$2,976/mo
Rent Zestimate®
Refinance and save
$3,155/mo
Est. payment
Refinancing to a lower rate could help reduce your monthly payments and save thousands over the life of the loan.
$3,155/mo
Est. payment
Explore your selling options
Work with a Zillow partner agent
Leverage their expertise and Zillow's premium Showcase listings to get your home seen by more buyers.
Get startedList with your own agent
Get your home in front of millions of buyers by listing it on Zillow.
Learn how to do itSell it yourself
Take full control of how buyers see your home on Zillow by listing For Sale by Owner (FSBO).
List your homeWhat's special
Zillow last checked:
Listing updated:
Listed by:
Shelley L. Keller,
Homesmart Preferred Realty
Bought with:
Carla D. Braddy
Coming Home Realty
Source: Royal Gorge AOR,MLS#: 70364
Facts & features
Interior
Bedrooms & bathrooms
- Bedrooms: 4
- Bathrooms: 3
- Full bathrooms: 2
- 3/4 bathrooms: 1
Cooling
- Evaporative Cooling
Features
- Windows: Double Pane Windows, Low Emissivity Windows, Vinyl
- Attic: Access Only
Interior area
- Total structure area: 2,694
- Total interior livable area: 2,694 sqft
Property
Parking
- Parking features: Attached
- Has attached garage: Yes
Features
- Levels: Tri-Level
Lot
- Size: 0.78 Acres
- Features: Cul-De-Sac
- Topography: Level
Details
- Parcel number: 99920192
Construction
Type & style
- Home type: SingleFamily
- Property subtype: Single Family Residence
Materials
- Stucco
Condition
- Year built: 2000
Utilities & green energy
- Gas: Natural
- Water: Public
Community & HOA
HOA
- HOA fee: $100 annually
Location
- Region: Canon City
Financial & listing details
- Price per square foot: $200/sqft
- Tax assessed value: $336,933
- Annual tax amount: $1,557
- Date on market: 3/1/2024
- Listing terms: Cash
- Inclusions: Dryer, Dishwasher, Refrigerator, Washer
Price history
| Date | Event | Price |
|---|---|---|
| 6/14/2024 | Sold | $539,444$200/sqft |
Source:  Royal Gorge AOR #70364 Report a problem Royal Gorge AOR #70364 Report a problem | ||
| 4/29/2024 | Contingent | $539,444$200/sqft |
Source:  HomeSmart #3272190 Report a problem HomeSmart #3272190 Report a problem | ||
| 4/29/2024 | Pending sale | $539,444$200/sqft |
Source:  REcolorado as distributed by MLS GRID #3272190 Report a problem REcolorado as distributed by MLS GRID #3272190 Report a problem | ||
| 4/16/2024 | Price change | $539,444-1.9%$200/sqft |
Source: Royal Gorge AOR #70364 Report a problem | ||
| 3/1/2024 | Listed for sale | $550,000+113.6%$204/sqft |
Source: Royal Gorge AOR #70364 Report a problem | ||
| 4/23/2015 | Sold | $257,500+0.2%$96/sqft |
Source: Public Record Report a problem | ||
| 10/10/2011 | Sold | $257,000$95/sqft |
Source: Public Record Report a problem | ||
Public tax history
| Year | Property taxes | Tax assessment |
|---|---|---|
| 2024 | $1,930 +23.9% | $22,575 +23.9% |
| 2023 | $1,558 -12.6% | $18,220 -11.3% |
| 2022 | $1,783 -0.3% | $20,547 -2.8% |
| 2021 | $1,788 +24.2% | $21,138 +23.4% |
| 2020 | $1,439 +1.3% | $17,132 |
| 2019 | $1,421 +18.5% | $17,132 +13.1% |
| 2018 | $1,199 | $15,141 |
| 2017 | $1,199 +14.4% | $15,141 +5.7% |
| 2016 | $1,049 +0.2% | $14,330 |
| 2015 | $1,047 | $14,330 |
Find assessor info on the county website
Neighborhood: 81212
Nearby homes
- $485,1002 bd2 ba1.9k sqft34 Kyndra Ct, Canon City, CO 81212Off Market
- $605,2004 bd2 ba3.5k sqft30 Kyndra Ct, Canon City, CO 81212Off Market
- $475,0005 bd3 ba3.3k sqft28 Kyndra Ct, Canon City, CO 81212Sold
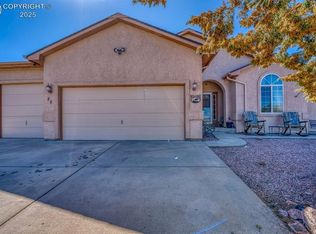
- $446,5003 bd2 ba1.9k sqft36 Kyndra Ct, Canon City, CO 81212Off Market
- $656,7003 bd2 ba2k sqft125 Mourning Dove Dr, Canon City, CO 81212Off Market
- $625,0004 bd3 ba4.2k sqft121 Mourning Dove Dr, Canon City, CO 81212Sold
- $531,2003 bd2 ba2.5k sqft33 Kyndra Ct, Canon City, CO 81212Off Market
- $565,7003 bd2 ba2.4k sqft31 Kyndra Ct, Canon City, CO 81212Off Market
Nearby schools
GreatSchools rating
- 6/10Lincoln School of Science and TechnologyGrades: K-5Distance: 2.2 mi
- 6/10Canon City Middle SchoolGrades: 6-8Distance: 3.2 mi
- 3/10Canon City High SchoolGrades: 9-12Distance: 3.5 mi
Schools provided by the listing agent
- Elementary: Lincoln
Source: Royal Gorge AOR. This data may not be complete. We recommend contacting the local school district to confirm school assignments for this home.


Get pre-qualified for a loan
At Zillow Home Loans, we can pre-qualify you in as little as 5 minutes with no impact to your credit score.An equal housing lender. NMLS #10287.
- Colorado
- Fremont County
- Canon City
- 81212
- 32 Kyndra Ct
Nearby cities
Nearby neighborhoods
Nearby zip codes
Other Canon City Topics
