Back on market! Brand new roof completed! Move-in ready 2BR/1BA home nestled on a quiet dead-end street in one of Oakland Park's most sought-after neighborhoods. Perfect for 1st-time buyers, downsizers, or investors, this home offers comfort today & room to grow tomorrow. Major updates include newer A/C (2023), and PVC underground plumbing to the kitchen & bath. Inside features tile flooring, timeless & clean kitchen & bath, plus a versatile flex room ideal for a home office, nursery, gym, or potential 3rd bedroom. With the opportunity to expand to a 3BR/2BA layout, the possibilities are endless. The oversized fenced backyard offers plenty of space for entertaining, pets, a pool, or future additions. Conveniently located just minutes from shopping, dining, parks, beaches, & major highways.
Accepting backups
Price cut: $2.4K (6/29)
$367,500
121 NW 52nd Street, Oakland Park, FL 33309
2beds
1,046sqft
:
Get pre-qualified$2,523/mo
Single Family Residence
Built in 1956
5,501 Square Feet Lot
$362,800 Zestimate®
$351/sqft
$-- HOA
What's special
Brand new roofTile flooringQuiet dead-end street
- 19 days |
- 395 |
- 25 |
Zillow last checked:
Listing updated:
Listed by:
Lisa P Stephenson 954-818-2936,
LoKation
Source: BeachesMLS,MLS#: B26018185 Originating MLS: BeachesMLS
Originating MLS: BeachesMLSFacts & features
Interior
Bedrooms & bathrooms
- Bedrooms: 2
- Bathrooms: 1
- Full bathrooms: 1
- Main level bathrooms: 1
- Main level bedrooms: 2
Heating
- Central, Electric
Cooling
- Central Air, Ceiling Fan(s), Electric
Appliances
- Included: Dryer, Dishwasher, ENERGY STAR Qualified Dishwasher, ENERGY STAR Qualified Dryer, ENERGY STAR Qualified Refrigerator, ENERGY STAR Qualified Washer, Electric Range, Disposal, Gas Water Heater, Microwave, Range, Refrigerator, Water Heater, Washer, Owned Water Heater
- Laundry: Inside, Main Level, Laundry Room
Features
- Dining Area, Separate/Formal Dining Room, Entrance Foyer, Main Level Primary, Tub Shower
- Flooring: Tile
- Windows: Blinds, Bay Window(s), Shutters
- Has fireplace: No
Interior area
- Total structure area: 1,106
- Total interior livable area: 1,046 sqft
Video & virtual tour
Property
Parking
- Total spaces: 4
- Parking features: Concrete, Driveway
- Has uncovered spaces: Yes
Accessibility
- Accessibility features: None
Features
- Levels: One
- Stories: 1
- Patio & porch: Patio
- Exterior features: Outdoor Living Area, Storage, Room For Pool
- Fencing: Back Yard,Fenced,Gate
- Has view: Yes
- View description: Garden
Lot
- Size: 5,501 Square Feet
- Features: < 1/4 Acre
Details
- Additional structures: Outbuilding, Shed(s), Storage
- Parcel number: 494215051790
- Zoning: R-1C
- Special conditions: Standard
Construction
Type & style
- Home type: SingleFamily
- Architectural style: Ranch
- Property subtype: Single Family Residence
Materials
- Block, Stucco
- Roof: Shingle
Condition
- Resale
- New construction: No
- Year built: 1956
Utilities & green energy
- Sewer: Public Sewer
- Water: Public
- Utilities for property: Cable Available, Electricity Connected, Natural Gas Connected, Sewer Connected, Water Connected
Green energy
- Energy efficient items: Appliances
Community & HOA
Community
- Security: Smoke Detector(s)
- Subdivision: NORTH ANDREWS TERRACE FIRST ADD
HOA
- Has HOA: No
Location
- Region: Fort Lauderdale
Financial & listing details
- Price per square foot: $351/sqft
- Tax assessed value: $296,490
- Annual tax amount: $7,306
- Date on market: 7/4/2026
- Cumulative days on market: 52 days
- Listing terms: Cash,Conventional,FHA,VA Loan
- Electric utility on property: Yes
- Road surface type: Paved
Estimated market value
$362,800
$345,000 - $381,000
$2,979/mo
Price history
| Date | Event | Price |
|---|---|---|
| 6/29/2026 | Price change | $367,500-0.6%$351/sqft |
Source:  BeachesMLS #B26018185 Report a problem BeachesMLS #B26018185 Report a problem | ||
| 6/5/2026 | Listed for sale | $369,900$354/sqft |
Source: BeachesMLS #B26018185 Report a problem | ||
| 6/2/2026 | Pending sale | $369,900$354/sqft |
Source: BeachesMLS #B26018185 Report a problem | ||
| 4/21/2026 | Listed for sale | $369,900+252.3%$354/sqft |
Source: BeachesMLS #B26018185 Report a problem | ||
| 12/14/2012 | Sold | $105,000-8.7%$100/sqft |
Source: Public Record Report a problem | ||
| 6/19/2012 | Listed for sale | $114,999+94.6%$110/sqft |
Source: William C. Gerrity #A1654352 Report a problem | ||
| 12/6/1999 | Sold | $59,100-7.7%$57/sqft |
Source: Public Record Report a problem | ||
| 9/17/1996 | Sold | $64,000$61/sqft |
Source: Public Record Report a problem | ||
Public tax history
| Year | Property taxes | Tax assessment |
|---|---|---|
| 2025 | $7,307 +4.7% | $296,490 +10% |
| 2024 | $6,978 +9% | $269,540 +10% |
| 2023 | $6,402 +7.3% | $245,040 +10% |
| 2022 | $5,964 +18.8% | $222,770 +10% |
| 2021 | $5,019 +9.6% | $202,520 +10% |
| 2020 | $4,580 +6.5% | $184,110 +10% |
| 2019 | $4,301 | $167,380 -10.9% |
| 2018 | $4,301 +14.2% | $187,780 +35.7% |
| 2017 | $3,767 +6.3% | $138,340 +10% |
| 2016 | $3,543 +9.2% | $125,770 +10% |
| 2015 | $3,246 +13.8% | $114,340 +10% |
| 2014 | $2,852 | $103,950 +10% |
| 2013 | $2,852 +27.4% | $94,500 +21.9% |
| 2012 | $2,239 -2.3% | $77,510 -5.9% |
| 2011 | $2,290 -3.2% | $82,370 -3.6% |
| 2010 | $2,367 -19% | $85,440 -26.3% |
| 2009 | $2,921 -26% | $115,880 -29.8% |
| 2008 | $3,945 -18.8% | $165,000 -22.5% |
| 2007 | $4,856 +4% | $212,840 +13.4% |
| 2006 | $4,669 | $187,620 +34.8% |
| 2005 | -- | $139,150 |
Find assessor info on the county website
Monthly payment
Est. payment
Payment breakdown
Explore the cost of this home by adjusting the details. Changes won't be saved.Climate risks
Neighborhood: North Andrews Gardens
Nearby schools
GreatSchools rating
- 6/10North Andrews Gardens Elementary SchoolGrades: PK-5Distance: 0.6 mi
- 5/10James S. Rickards Middle SchoolGrades: 6-8Distance: 1.1 mi
- 2/10Northeast High SchoolGrades: 9-12Distance: 0.8 mi
Schools provided by the listing agent
- Elementary: North Andrews Gardens
- Middle: James S. Rickards
- High: Northeast
Source: BeachesMLS. This data may not be complete. We recommend contacting the local school district to confirm school assignments for this home.
- $374,0102 bd1 ba1k sqft201 NW 52nd St, Oakland Park, FL 33309Off Market
- $430,1003 bd1 ba1k sqft111 NW 52nd St, Fort Lauderdale, FL 33309Off Market
- $368,9002 bd1 ba1k sqft101 NW 52nd St, Oakland Park, FL 33309Off Market
- $450,0003 bd2 ba1.5k sqft120 NW 52nd Ct, Fort Lauderdale, FL 33309Sold
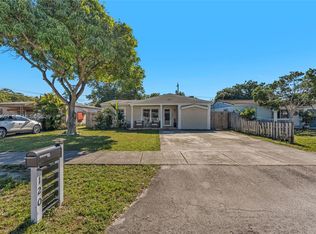
- $407,2002 bd1 ba1k sqft200 NW 52nd Ct, Oakland Park, FL 33309Off Market
- $360,2002 bd1 ba1.1k sqft110 NW 52nd Ct, Oakland Park, FL 33309Off Market
- $502,1003 bd2 ba1.4k sqft200 NW 52nd St, Oakland Park, FL 33309Off Market
- $354,5002 bd1 ba1k sqft120 NW 52nd St, Fort Lauderdale, FL 33309Off Market
A local agent can set up tours, give advice and negotiate with sellers.
Similar homes
- $450,0002 bd2 ba1.1k sqft220 NW 48th Street, Oakland Park, FL 33309For Sale
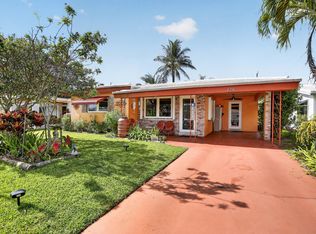
 MLS ID #B26046958, Candace Garber, TruDeals Realty Corp. BeachesMLS
 - $435,0003 bd2 ba1k sqft261 NE 45th Street, Oakland Park, FL 33334For Sale
 MLS ID #B26049685, Steve E McAleer, The Agency Florida LLC. BeachesMLS
 - $448,8003 bd2 ba1.2k sqft131 NE 51st Street, Oakland Park, FL 33334For Sale
 MLS ID #B26006938, Gal Oron, G & E Realty Group, Inc. BeachesMLS
 - $375,0003 bd2 ba981 sqft5543 SW 7th Street, Margate, FL 33068For Sale
 MLS ID #B26047142, Linda M Doremus, Berkshire Hathaway Florida Realty. BeachesMLS
 - $379,9003 bd1 ba925 sqft1708 NW 8th Avenue, Fort Lauderdale, FL 33311For SaleMLS ID #R11166092, Dustin Mercurio, Home Free Today Realty. BeachesMLS
- $339,9002 bd2 ba1k sqft5017 NW 49th Road, Tamarac, FL 33319For SaleMLS ID #B26031814, Mary Farrelly, Realty 100. BeachesMLS
- $415,0003 bd1 ba875 sqft604 NE 14th Place, Fort Lauderdale, FL 33304For SaleMLS ID #B26037635, Lisa M Caron, Real Broker, LLC. BeachesMLS
- $449,0002 bd1 ba809 sqft1435 SW 5th Court, Fort Lauderdale, FL 33312For SaleMLS ID #F10549793, Whitney J Dutton, Native Realty Co.. BeachesMLS
- $529,0003 bd2 ba1.4k sqft348 NW 40th Court, Oakland Park, FL 33309For SaleMLS ID #F10543638, Kimberly M Fitch, Coldwell Banker Realty. BeachesMLS
- $375,0002 bd2 ba1.1k sqft415 SW 61st Terrace, Margate, FL 33068For SaleMLS ID #B26002826, Tyler Douglas Standish, KW Innovations. BeachesMLS
- $384,0003 bd2 ba900 sqft3280 NW 13th Court, Lauderhill, FL 33311For SaleMLS ID #B26027254, Kelaurore Zamor, Zamor Real Estate Group, LLC. BeachesMLS
- $375,0002 bd1 ba1k sqft5711 NW 84th Terrace, Tamarac, FL 33321For SaleMLS ID #B26030606, Dionne Sims, Realty 100. BeachesMLS
- $499,9002 bd2 ba1.5k sqft3127 NW 67th Court, Fort Lauderdale, FL 33309For SaleMLS ID #B26038902, Eileen M Mulkey, LoKation. BeachesMLS
- $420,0003 bd2 ba1k sqft5554 SW 6th Street, Margate, FL 33068For SaleMLS ID #F10551223, Loridana Gallione, Gallione Realty, Inc.. BeachesMLS
- $364,9002 bd2 ba1.3k sqft8609 NW 59th Place, Tamarac, FL 33321For SaleMLS ID #B26023848, Thomas R Wolf, RE/MAX Experience. BeachesMLS
- $489,0003 bd2 ba1.5k sqft713 NE 35th Street, Oakland Park, FL 33334For SaleMLS ID #B26034426, Kim Marie Black, Trio Real Estate. BeachesMLS
- $349,9002 bd2 ba1.2k sqft8336 NW 37th Place, Sunrise, FL 33351For SaleMLS ID #B26003147, Jose A Gil, Realty 100. BeachesMLS
- $364,9993 bd2 ba1.3k sqft4361 NW 12th Drive NW, Deerfield Beach, FL 33064For SaleMLS ID #R11148651, Cindy Bassel, Signature International RE. BeachesMLS
- $349,9002 bd2 ba1.3k sqft8410 NW 59th Place, Tamarac, FL 33321For SaleMLS ID #B26038579, Devin Kalvaitis, Prime Realty Services. BeachesMLS
- $390,0002 bd2 ba1.2k sqft#15, Fort Lauderdale, FL 33308For SaleMLS ID #B26023442, Luz E Rojas, Related General Realty, LLC.. BeachesMLS
