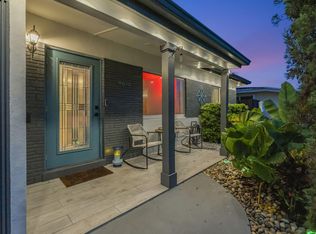
NEW ROOF as of MAY 2026!! Well-maintained 3-bedroom, 2-bath home within walking distance to Wilton Manors and Downtown Oakland Park, and just minutes from the beach. Features a spacious, fully fenced yard with a privacy fence, large mango tree, and porch..perfect for family gatherings and BBQs. Large laundry room offers ample storage and backyard access. Primary bedroom includes an en-suite bath and walk-in closet. Oversized second bedroom offers flexible use or potential conversion. Garage has been converted with epoxy floors and AC, ideal as a bedroom, gym, or workspace, and can be reverted. Open layout, tile flooring throughout, central AC. Located in a safe, family-friendly area near shops, dining, and Oakland Park Elementary. NO HOA!
For sale
Price cut: $10K (5/29)
$489,000
713 NE 35th Street, Oakland Park, FL 33334
3beds
1,502sqft
Single Family Residence
Built in 1952
8,708 Square Feet Lot
$470,500 Zestimate®
$326/sqft
$-- HOA
What's special
Open layoutLarge mango treeTile flooring throughoutCentral ac
- 89 days |
- 860 |
- 92 |
Likely to sell faster than
Zillow last checked:
Listing updated:
Listed by:
Kim Marie Black 561-358-5221,
Trio Real Estate,
Albert Estevez 561-509-4112,
Trio Real Estate
Source: BeachesMLS,MLS#: B26034426 Originating MLS: BeachesMLS
Originating MLS: BeachesMLSFacts & features
Interior
Bedrooms & bathrooms
- Bedrooms: 3
- Bathrooms: 2
- Full bathrooms: 2
- Main level bathrooms: 2
- Main level bedrooms: 3
Primary bedroom
- Description: Not verified
- Level: Main
- Area: 90
- Dimensions: 9 X 10
Kitchen
- Description: Not verified
- Level: Main
- Area: 70
- Dimensions: 10 X 7
Living room
- Description: Not verified
- Level: Main
- Area: 120
- Dimensions: 10 X 12
Heating
- Central
Cooling
- Central Air, Ceiling Fan(s)
Appliances
- Included: Dryer, Dishwasher, Electric Range, Electric Water Heater, Microwave, Range, Refrigerator, Water Heater, Washer
- Laundry: Inside, Laundry Closet
Features
- Dining Area, Separate/Formal Dining Room, None
- Flooring: Ceramic Tile, Tile
- Windows: Single Hung, Wood Frames
- Has fireplace: Yes
- Fireplace features: Decorative
Interior area
- Total structure area: 1,758
- Total interior livable area: 1,502 sqft
Video & virtual tour
Property
Parking
- Total spaces: 1
- Parking features: Attached, Driveway, Garage
- Attached garage spaces: 1
- Has uncovered spaces: Yes
Accessibility
- Accessibility features: None
Features
- Levels: Multi/Split,One
- Stories: 1
- Patio & porch: Deck, Porch
- Exterior features: Outdoor Living Area
- Fencing: Back Yard,Fenced
- Waterfront features: None
Lot
- Size: 8,708 Square Feet
- Features: Oversized Lot, < 1/4 Acre
Details
- Parcel number: 494223053960
- Zoning: R-1
- Special conditions: Standard
Construction
Type & style
- Home type: SingleFamily
- Architectural style: Ranch
- Property subtype: Single Family Residence
Materials
- Frame
- Foundation: None
- Roof: Composition,Shingle
Condition
- Resale
- New construction: No
- Year built: 1952
Utilities & green energy
- Sewer: Public Sewer
- Water: Public, Well
- Utilities for property: Cable Available, Sewer Available, Water Available
Community & HOA
Community
- Security: None, Smoke Detector(s)
- Subdivision: OAKLAND PARK SECOND ADD
HOA
- Has HOA: No
Location
- Region: Oakland Park
Financial & listing details
- Price per square foot: $326/sqft
- Tax assessed value: $453,680
- Annual tax amount: $5,315
- Date on market: 5/29/2026
- Cumulative days on market: 89 days
- Listing terms: Cash,Conventional,FHA,VA Loan
Estimated market value
$470,500
$447,000 - $494,000
$3,495/mo
Price history
| Date | Event | Price |
|---|---|---|
| 5/29/2026 | Price change | $489,000-2%$326/sqft |
Source:  BeachesMLS #B26034426 Report a problem BeachesMLS #B26034426 Report a problem | ||
| 3/30/2026 | Pending sale | $499,000$332/sqft |
Source: BeachesMLS #R11150741 Report a problem | ||
| 3/10/2026 | Price change | $499,000-3.1%$332/sqft |
Source: BeachesMLS #R11150741 Report a problem | ||
| 1/3/2026 | Listed for sale | $515,000+119.1%$343/sqft |
Source: BeachesMLS #RX-11150741 Report a problem | ||
| 7/29/2016 | Sold | $235,000-5.6%$156/sqft |
Source: Public Record Report a problem | ||
| 4/12/2016 | Listed for sale | $249,000+19.1%$166/sqft |
Source: Keller Williams - Weston #A10061623 Report a problem | ||
| 9/26/2014 | Listing removed | $209,000$139/sqft |
Source: Menu Realty Group #F1270942 Report a problem | ||
| 9/7/2014 | Price change | $209,000-1.4%$139/sqft |
Source: Menu Realty Group #F1270942 Report a problem | ||
| 6/2/2014 | Price change | $212,000-4.5%$141/sqft |
Source: Menu Realty Group #F1270942 Report a problem | ||
| 1/8/2014 | Listed for sale | $222,000+152.3%$148/sqft |
Source: Keyes Report a problem | ||
| 9/30/1999 | Sold | $88,000+124.4%$59/sqft |
Source: Public Record Report a problem | ||
| 2/1/1990 | Sold | $39,207$26/sqft |
Source: Public Record Report a problem | ||
Public tax history
| Year | Property taxes | Tax assessment |
|---|---|---|
| 2025 | $5,315 +2.4% | $261,920 +2.9% |
| 2024 | $5,191 +4.1% | $254,540 +3% |
| 2023 | $4,984 +5.5% | $247,130 +3% |
| 2022 | $4,726 +4.6% | $239,940 +3% |
| 2021 | $4,516 +3.4% | $232,960 +1.4% |
| 2020 | $4,369 +3.3% | $229,750 +2.3% |
| 2019 | $4,228 | $224,590 +1.9% |
| 2018 | $4,228 +4% | $220,410 +6.4% |
| 2017 | $4,063 -14% | $207,220 +111.1% |
| 2016 | $4,724 +183.2% | $98,140 +0.7% |
| 2015 | $1,668 -0.9% | $97,460 +0.8% |
| 2014 | $1,683 | $96,690 -9.5% |
| 2013 | $1,683 +0.4% | $106,860 +11.2% |
| 2012 | $1,676 +6.6% | $96,120 -15.3% |
| 2011 | $1,573 +30.2% | $113,540 +26.7% |
| 2010 | $1,208 +6.9% | $89,620 +2.7% |
| 2009 | $1,130 +2.8% | $87,270 +0.1% |
| 2008 | $1,100 -19.3% | $87,190 +3% |
| 2007 | $1,363 -5.7% | $84,660 +2.5% |
| 2006 | $1,445 | $82,600 +3% |
| 2005 | -- | $80,200 +3% |
| 2004 | $1,452 +1.1% | $77,870 +1.9% |
| 2003 | $1,436 +4.1% | $76,420 +2.4% |
| 2002 | $1,380 +11% | $74,630 +1.6% |
| 2001 | $1,243 +7.7% | $73,460 |
| 2000 | $1,154 | -- |
Find assessor info on the county website
Monthly payment
Est. payment
Payment breakdown
Explore the cost of this home by adjusting the details. Changes won't be saved.Climate risks
Neighborhood: Central Oakland Park
Nearby schools
GreatSchools rating
- 7/10Oakland Park Elementary SchoolGrades: PK-5Distance: 0.3 mi
- 5/10James S. Rickards Middle SchoolGrades: 6-8Distance: 2.1 mi
- 2/10Northeast High SchoolGrades: 9-12Distance: 1.6 mi
Schools provided by the listing agent
- Elementary: Oakland Park
- Middle: James S. Rickards
- High: Northeast
Source: BeachesMLS. This data may not be complete. We recommend contacting the local school district to confirm school assignments for this home.
- $562,3002 bd1 ba1.3k sqft753 NE 35th St, Oakland Park, FL 33334Off Market
- $1,005,3005 bd3 ba3.2k sqft699 NE 35th St, Oakland Park, FL 33334Off Market
- $471,5002 bd2 ba891 sqft645 Ne 35 St, oakland park, FL 33334Off Market
- $418,5002 bd1 ba1k sqft720 NE 35th St, Oakland Park, FL 33334Off Market
- $376,8002 bd1 ba704 sqft769 NE 35th St, Oakland Park, FL 33334Off Market
- $378,000-- bd-- ba760 sqft671 NE 35th St, Oakland Park, FL 33334Off Market
- $769,100-- bd-- ba-- sqft736 NE 36th St, Oakland Park, FL 33334Off Market
- $451,0803 bd2 ba1k sqft698 NE 36th St, Fort Lauderdale, FL 33334Sold
A local agent can set up tours, give advice and negotiate with sellers.
Similar homes
- $500,0003 bd2 ba1.2k sqft230 NE 45TH Street, Oakland Park, FL 33334For Sale

 MLS ID #B26055839, Nicholas Sproul, Cadence Real Estate Group. BeachesMLS
 - $575,0002 bd2 ba1.2k sqft4670 NE 4TH Avenue, Oakland Park, FL 33334For Sale
 MLS ID #B26060096, Charlotte Ejem-Canaval, Coldwell Banker Realty. BeachesMLS
 - $520,0003 bd2 ba1.6k sqft2780 NW 26TH Avenue, Oakland Park, FL 33311For Sale
 MLS ID #B26058534, Amanda Goggins, Lifestyle International Realty. BeachesMLS
 - $450,0004 bd3 ba1.5k sqft691 NW 20TH Court, Pompano Beach, FL 33060For Sale
 MLS ID #B26067284, Gregory Caron, Coldwell Banker Realty. BeachesMLS
 - $580,0003 bd2 ba1.3k sqft501 NW 30th Court, Wilton Manors, FL 33311For SaleMLS ID #B26015065, Marko Dragojevic, LoKation. BeachesMLS
- $479,9003 bd2 ba1.7k sqft1650 NW 27th Avenue #1650, Fort Lauderdale, FL 33311For SaleMLS ID #B26048587, Michael Cote, Coldwell Banker Realty. BeachesMLS
- $490,0003 bd2 ba1.6k sqft2350 NW 60th Avenue, Sunrise, FL 33313For SaleMLS ID #B26019051, Monica Garrido, LoKation. BeachesMLS
- $425,0002 bd2 ba1.1k sqft220 NW 48th Street, Oakland Park, FL 33309For SaleMLS ID #B26046958, Eric S Targan, TruDeals Realty Corp. BeachesMLS
- $599,9003 bd2 ba1.2k sqft1401 NE 14th Street, Fort Lauderdale, FL 33304For SaleMLS ID #R11153070, Jeffrey L Tricoli PA, KW Reserve Palm Beach. BeachesMLS
- $452,5002 bd2 ba1.1k sqft1326 SW 23rd Avenue, Fort Lauderdale, FL 33312For SaleMLS ID #B26045423, Stephanie L Martinez, Redfin Corporation. BeachesMLS
- $459,0003 bd2 ba1.4k sqft4241 NE 1st Terrace, Pompano Beach, FL 33064For SaleMLS ID #B26021033, Juselle A Poitier, Charles Rutenberg Realty FTL. BeachesMLS
- $525,0004 bd2 ba2k sqft823 Doctor Martin Luther King Junior Boulevard #823, Pompano Beach, FL 33060For SaleMLS ID #B26039968, Michael Habib-Sarkell, The Keyes Company. BeachesMLS
- $550,0003 bd2 ba1.5k sqft480 Alabama Avenue, Fort Lauderdale, FL 33312For SaleMLS ID #B26046337, Stacy L Koury, VantaSure Realty LLC. BeachesMLS
- $545,0004 bd3 ba2.1k sqft6500 SW 16th Court, Pompano Beach, FL 33068For SaleMLS ID #B26064075, Mercedes Villagra Mortensen, Galt Ocean Realty Inc. BeachesMLS
- $460,0005 bd3 ba1.7k sqft1432 SW 26th Avenue, Fort Lauderdale, FL 33312For SaleMLS ID #B26004098, John Burgos, LoKation. BeachesMLS
- $370,0002 bd2 ba1.1k sqft4818 NW 58TH Street, Tamarac, FL 33319For SaleMLS ID #B26067831, Garon G Gaynor, LoKation. BeachesMLS
- $430,0003 bd2 ba1.4k sqft7100 NW 92nd Avenue, Tamarac, FL 33321For SaleMLS ID #B26045159, Kelli L Wolk, LoKation. BeachesMLS
- $420,0003 bd2 ba1k sqft5554 SW 6th Street, Margate, FL 33068For SaleMLS ID #F10551223, Loridana Gallione, Gallione Realty, Inc.. BeachesMLS
- $500,0003 bd2 ba897 sqft5631 FREEDOM Street, Hollywood, FL 33021For SaleMLS ID #B26057830, Lisa A Halprin, Halprin Realty LLC. BeachesMLS
- $565,0003 bd2 ba1.2k sqft1419 SE 1ST Way, Deerfield Beach, FL 33441For SaleMLS ID #B26063693, Darlene C. Daigle, Balistreri Real Estate Inc. BeachesMLS
